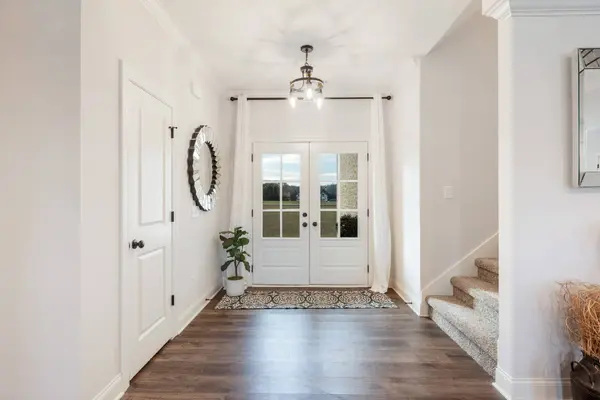
$ 715,000 $ 749,500 4.6%

1310 Halls Mill Rd

Unionville, TN 37180

  • 4 Beds
  • 3 Baths
    Full Baths: 3
  • 2,434 SqFt
  • 5.62 Lot Size
  • 2023 Year Built
The Tennessee DREAM! Like new home on 5.62 flat useable acres with a brand new, in ground Pool (30 yr transferrable warranty) and Spa with electric security cover and built in lighting package. 4 bedrooms including two options for your primary bedroom. Prefer a primary on Main? This one is perfection. Prefer a larger suite with sprawling views out of the front of the home? Maybe the upstairs ensuite is for you. Don't need 4 bedrooms? Bonus room, theater, office? Possibilities are endless. Incredible additional cabinets in the kitchen rising to the ceiling. Vaulted and beamed ceiling in the great room create a stunning open living space. Not a wire shelf in sight in this upgraded home with custom wood shelving in every closet! Elevated shelving for totes in garage and a brand new 12x24 shed with Pedestrian and Roll up doors. High Speed Fiber Internet. $1,000 lender credit available with use of preferred lender. HOME IS OCCUPIED AND MONITORED. SHOWN BY APPOINTMENT ONLY. NO TRESPASSING!
Listed by Samantha Stephens of Real Broker , Sold By Vickie Bean - THE PREFERRED GROUP

PROPERTY DETAIL

  • Key Details

    Sold Price $715,000

    Property Type Single Family Home

    Sub Type Single Family Residence

    Listing Status Sold

    Purchase Type For Sale

    Square Footage 2, 434 sqft

    Price per Sqft $293

    Subdivision Survey

    MLS Listing ID 2766650

    Sold Date 05/09/25

    Bedrooms 4

    Full Baths 3

    HOA Y/N No

    Year Built 2023

    Annual Tax Amount $3,143

    Lot Size 5.620 Acres

    Acres 5.62

    Property Sub-Type Single Family Residence

  • Location

    State TN

    County Bedford County

  • Rooms

    Main Level Bedrooms 3

  • Building

    Story 2

    Sewer Septic Tank

    Water Public

    Structure Type Brick,Masonite

    New Construction false

  • Interior

    Interior Features High Speed Internet

    Heating Central, Electric

    Cooling Central Air, Electric

    Flooring Carpet, Vinyl

    Fireplace N

    Appliance Electric Oven, Electric Range

  • Exterior

    Garage Spaces 2.0

    Utilities Available Water Available

    View Y/N true

    View Bluff

    Private Pool false

  • Schools

    Elementary Schools Community Elementary School

    Middle Schools Community Middle School

    High Schools Community High School

  • Others

    Senior Community false

    Special Listing Condition Standard

CONTACT

Samantha Stephens
Samantha Stephens

GET IN TOUCH

Your Full Name
Your Phone Number*
Write Your Message