



Bought with Jay Robinson
$1,200,000
$1,500,000
20.0%For more information regarding the value of a property, please contact us for a free consultation.
1261 S Cedar Lane Chickamauga, GA 30707
3 Beds
3 Baths
2,402 SqFt
Key Details
Sold Price $1,200,000
Property Type Single Family Home
Listing Status Sold
Purchase Type For Sale
Square Footage 2,402 sqft
Price per Sqft $499
MLS Listing ID 2930345
Sold Date 11/04/26
Bedrooms 3
Full Baths 2
Half Baths 1
HOA Y/N No
Year Built 1932
Annual Tax Amount $5,511
Lot Size 60.800 Acres
Acres 60.8
Property Description
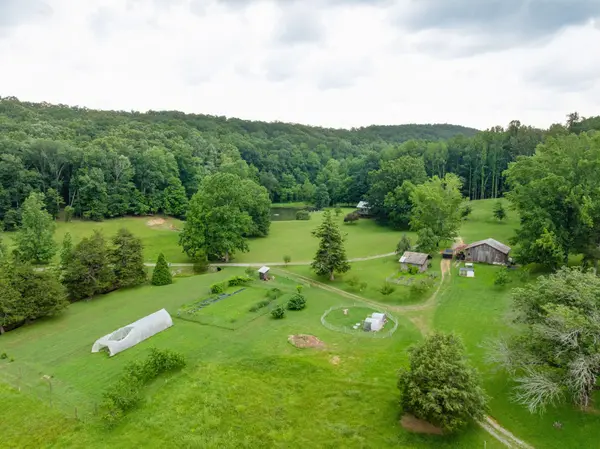
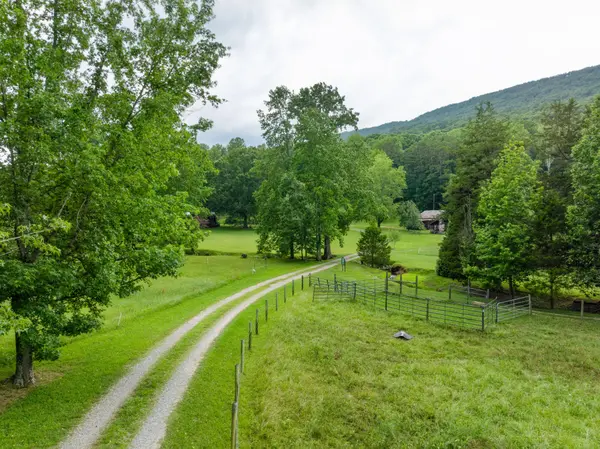
60 +/- Acre Gentleman's Farm in Chickamauga, GA. Whether you are looking for a private, acreage property for your primary residence or a peaceful weekend retreat, then Miller Cove Farm could be the opportunity that you have been seeking. Nestled at the base of lookout Mountain, the acreage features woodlands and pasture, fruit trees, Cedar Grove Creek, two spring fed ponds, an updated, one-level, 3 bedroom, 2.5 bath log cabin, and a secondary 1 bedroom, 1 bath house that could serve nicely as a guest house or caretaker's residence. There is also a detached double carport adjacent to the cabin, plus 2 barns for additional storage or animal tending needs. The main residence boasts covered porches and open decks on 3 sides taking full advantage of the views of the pond behind the house, as well as this peaceful and private setting. They also provide extended living spaces for the outdoor enthusiasts and a convenient perch to keep an eye on all the backyard fun. Your tour of the cabin begins with the spacious great room, and you will immediately take note of the vaulted ceilings, knotty pine wide planked floors, and the stone fireplace with raised hearth. A hallway to the kitchen and dining room has a powder room on one side and the laundry and adjoining mudroom on the other. The dining room is open to the kitchen and has a cozy corner wood burning stove and access to the rear covered deck giving it a nice flow for indoor to outdoor dining and everyday living. The kitchen has a center island with pendant lighting, granite countertops, stainless appliances including a Café convection oven with gas cooktop, and plenty of pantry storage. The primary suite is off the great room and also has a vaulted ceiling, French doors to the rear deck, and a pocket door to the primary bath with a dual marble vanity, dual shower and a walk-in closet. There are two additional bedrooms and a full guest bath on the opposite side of the house. The generator is an added bonus.
Location
State GA
County Walker County
Interior
Interior Features Ceiling Fan(s), High Ceilings, Open Floorplan, Walk-In Closet(s), Kitchen Island
Heating Central
Cooling Central Air, Electric
Flooring Wood, Tile
Fireplaces Number 2
Fireplace Y
Appliance Refrigerator, Gas Range, Dishwasher, Oven
Exterior
Utilities Available Electricity Available
View Y/N true
View Mountain(s)
Roof Type Metal
Private Pool false
Building
Lot Description Level, Other, Wooded, Views
Story 1
Sewer Septic Tank
Water Well
Structure Type Log
New Construction false
Schools
Elementary Schools Gilbert Elementary School
Middle Schools Lafayette Middle School
High Schools Lafayette High School
Others
Senior Community false
Special Listing Condition Standard
Read Less
Want to know what your home might be worth? Contact us for a FREE valuation!

Our team is ready to help you sell your home for the highest possible price ASAP

© 2026 Listings courtesy of RealTrac as distributed by MLS GRID. All Rights Reserved.
NEARBY SCHOOLS & BUSINESSES