
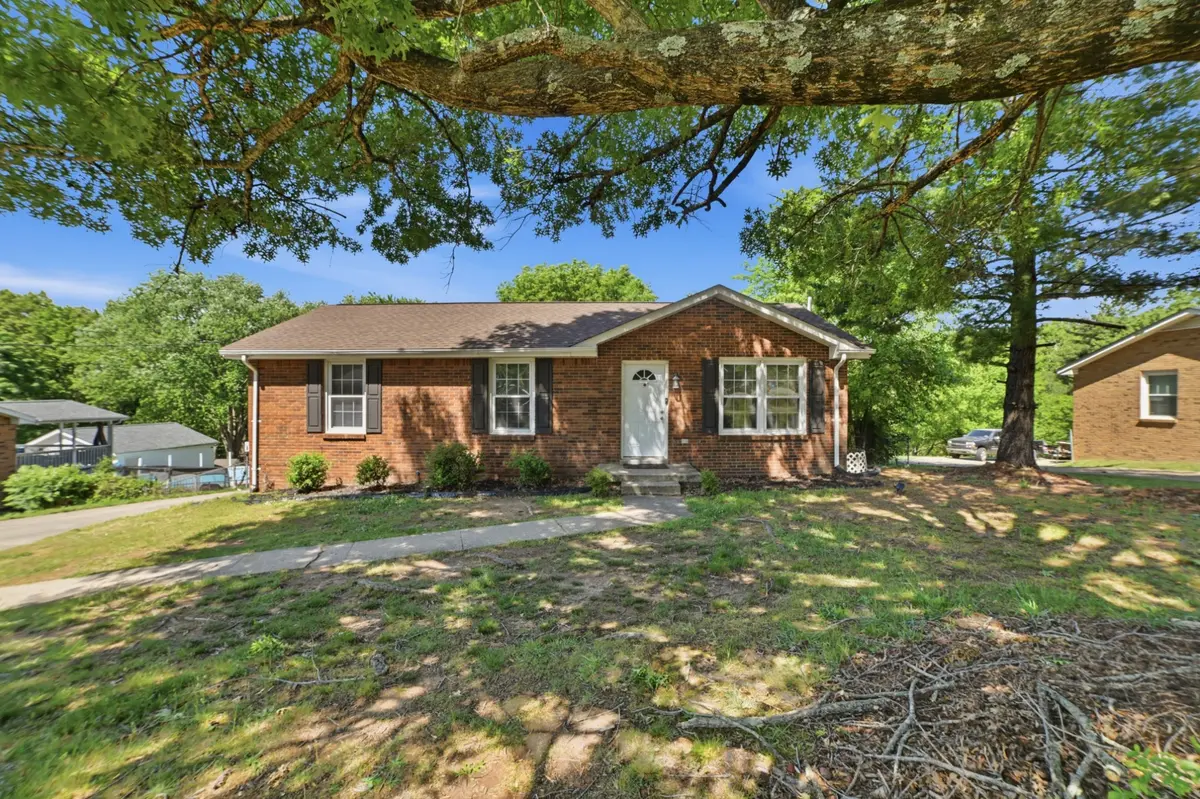




1810 Apex Dr Clarksville, TN 37040
4 Beds
2 Baths
1,800 SqFt
UPDATED:
Key Details
Property Type Single Family Home
Sub Type Single Family Residence
Listing Status Active
Purchase Type For Sale
Square Footage 1,800 sqft
Price per Sqft $158
Subdivision Cedarbrook
MLS Listing ID 3158591
Bedrooms 4
Full Baths 2
HOA Y/N No
Year Built 1982
Annual Tax Amount $2,045
Lot Size 0.470 Acres
Acres 0.47
Lot Dimensions 90
Property Sub-Type Single Family Residence
Property Description
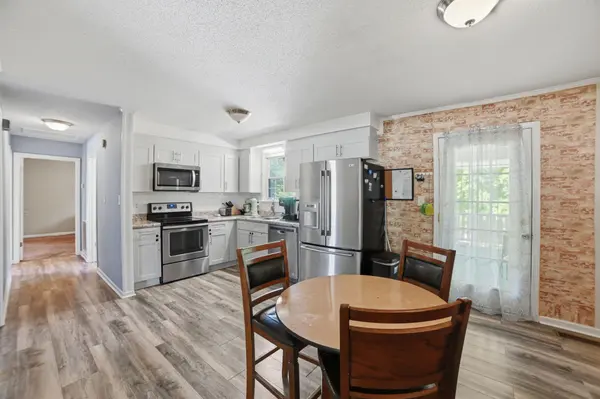
Step inside to a bright, move-in-ready interior featuring freshly painted upstairs living spaces, a practical mix of carpet and vinyl flooring, and a finished basement with convenient exterior entry. The kitchen comes equipped with ENERGY STAR appliances, including a dishwasher, stove and microwave, alongside dedicated laundry hookups. You'll also enjoy total peace of mind with major big-ticket items already taken care of: a new roof, a 6-year-old energy-efficient HVAC system, and a radon mitigation system backed by a lifetime warranty.
Outdoor living shines here, with a private balcony and a newly repainted covered back deck—the ideal spot for morning coffee or evening relaxation. Need room for toys, tools, or extra cars? Parking is effortless with a rare 3-car garage space plus driveway space for up to 5 additional vehicles.
Special Financing Opportunity: Qualified buyers can take advantage of an assumable FHA loan at an incredible 4.625% interest rate, offering a rare chance to lock in significant monthly savings.
Location
State TN
County Montgomery County
Rooms
Main Level Bedrooms 3
Interior
Heating Central, ENERGY STAR Qualified Equipment, Electric
Cooling Ceiling Fan(s), Central Air, Electric
Flooring Carpet, Vinyl
Fireplace N
Appliance Electric Oven, Electric Range, Dishwasher, ENERGY STAR Qualified Appliances, Microwave
Exterior
Exterior Feature Balcony
Garage Spaces 3.0
Utilities Available Electricity Available, Water Available
View Y/N false
Roof Type Shingle
Private Pool false
Building
Story 2
Sewer Septic Tank
Water Public
Structure Type Brick
New Construction false
Schools
Elementary Schools Byrns Darden Elementary
Middle Schools Kenwood Middle School
High Schools Kenwood High School
Others
Senior Community false
Special Listing Condition Owner Agent

NEARBY SCHOOL & BUSINESS