



6503 Mercomatic Ct Nashville, TN 37209
3 Beds
4 Baths
2,317 SqFt
Open House
Sun Sep 20, 12:00pm - 2:00pm
UPDATED:
Key Details
Property Type Single Family Home
Sub Type Horizontal Property Regime - Detached
Listing Status Active
Purchase Type For Sale
Square Footage 2,317 sqft
Price per Sqft $323
Subdivision Charlotte Park
MLS Listing ID 3231800
Bedrooms 3
Full Baths 3
Half Baths 1
HOA Y/N No
Year Built 2026
Annual Tax Amount $1
Lot Dimensions 0.17
Property Sub-Type Horizontal Property Regime - Detached
Property Description
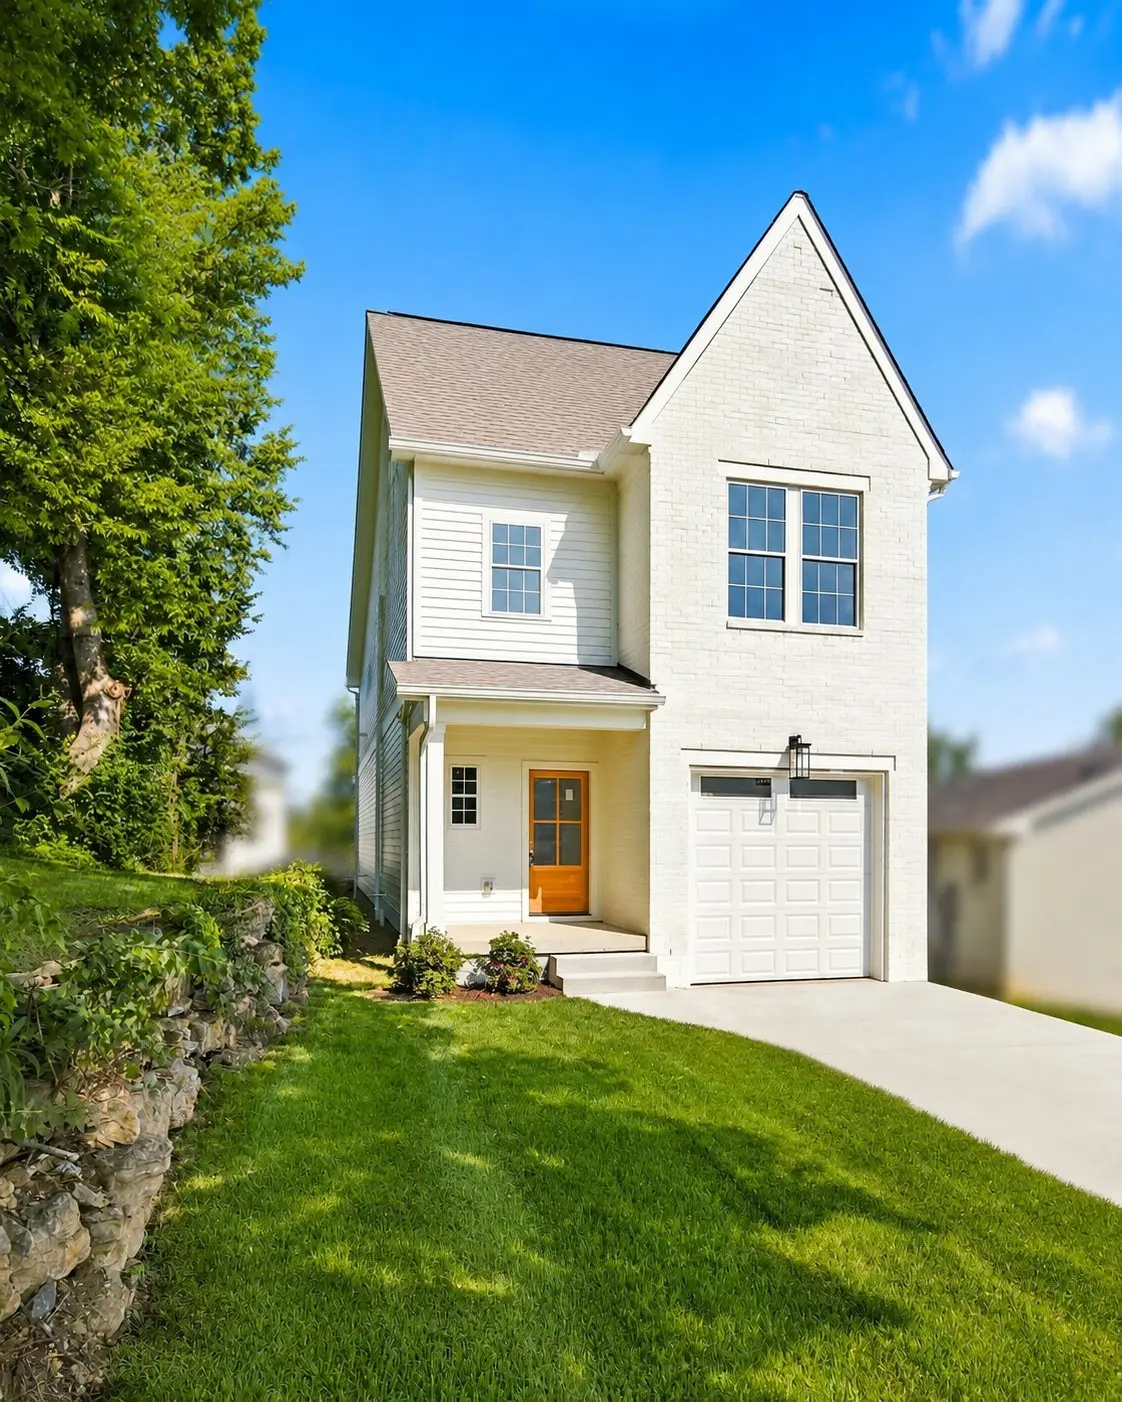
This beautiful new construction home offers approximately 2,317 square feet, 3 bedrooms and 3.5 baths, with a modern open-concept design created for today's lifestyle.
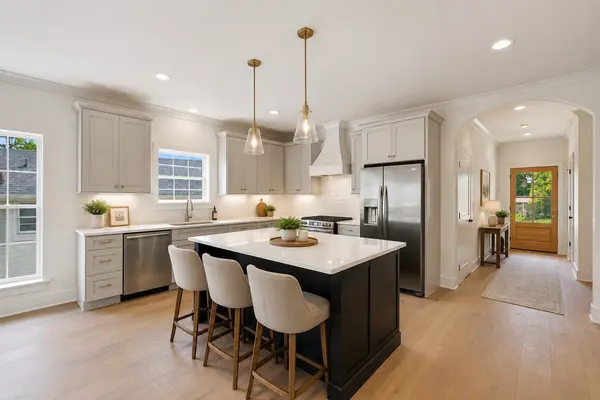
The spacious main living area provides an inviting setting for both everyday living and entertaining, with an open connection between the living, dining and kitchen areas. The kitchen features modern finishes and is designed to be both functional and attractive.
The primary suite provides a private retreat with a well-appointed bath and generous closet space. Additional bedrooms provide flexibility for family, guests, a home office or other living needs.
Enjoy the advantages of brand-new construction, modern systems, contemporary finishes and low- maintenance living, combined with the convenience of a desirable West Nashville location.
Outdoor living space provides (large custom Deck Area) as an additional area to relax or entertain, while the home's thoughtful design makes excellent use of the homesite.
Conveniently located near Charlotte Park, Sylvan Park, Sylvan Heights, shopping, restaurants, entertainment and Nashville's major employment centers.
Now $749,900 — a full $80,000 below the original asking price. This is an opportunity to own a substantial new-construction home in West Nashville while taking advantage of a significant price improvement.
New construction. New price. New opportunity. Come see it. **Price reduction from Original Asking Price
Location
State TN
County Davidson County
Interior
Interior Features Ceiling Fan(s), Extra Closets, Walk-In Closet(s), High Speed Internet
Heating Central, Natural Gas
Cooling Central Air, Electric, Gas
Flooring Wood, Tile
Fireplaces Number 1
Fireplace Y
Appliance Gas Range, Dishwasher, Microwave, Refrigerator
Exterior
Garage Spaces 1.0
Utilities Available Electricity Available, Natural Gas Available, Water Available
Amenities Available Park
View Y/N false
Roof Type Shingle
Private Pool false
Building
Lot Description Sloped
Story 2
Sewer Public Sewer
Water Public
Structure Type Hardboard Siding
New Construction true
Schools
Elementary Schools Charlotte Park Elementary
Middle Schools John Trotwood Moore Middle
High Schools Hillsboro Comp High School
Others
Senior Community false
Special Listing Condition Standard
Virtual Tour https://tour.ShowcasePhotographers.com/index.php?sbo=jy2608112

NEARBY SCHOOL & BUSINESS