

933 Watercourse Court, Nashville, TN 37214
See all 33 photos
933 Watercourse Court, Nashville, TN 37214,Video Tour
933 Watercourse Court, Nashville, TN 37214
REQUEST A TOUR If you would like to see this home without being there in person, select the "Virtual Tour" option and your agent will contact you to discuss available opportunities.
In-PersonVirtual Tour
Listed by Brandi Marshall • M/I HOMES OF NASHVILLE LLC
$ 574,990
Est. payment /mo
Open Sat 12PM-2PM

933 Watercourse Court Nashville, TN 37214

3 Beds

3 Baths

2,442 SqFt


Open House

Sat Sep 19, 12:00pm - 2:00pm

Sun Sep 20, 12:00pm - 2:00pm

UPDATED:

Key Details

Property Type Single Family Home

Sub Type Single Family Residence

Listing Status Active

Purchase Type For Sale

Square Footage 2,442 sqft

Price per Sqft $235

Subdivision Pennington Mills

MLS Listing ID 3265729

Bedrooms 3

Full Baths 2

Half Baths 1

HOA Fees $80/mo

HOA Y/N Yes

Year Built 2025

Annual Tax Amount $3,500

Property Sub-Type Single Family Residence

Property Description

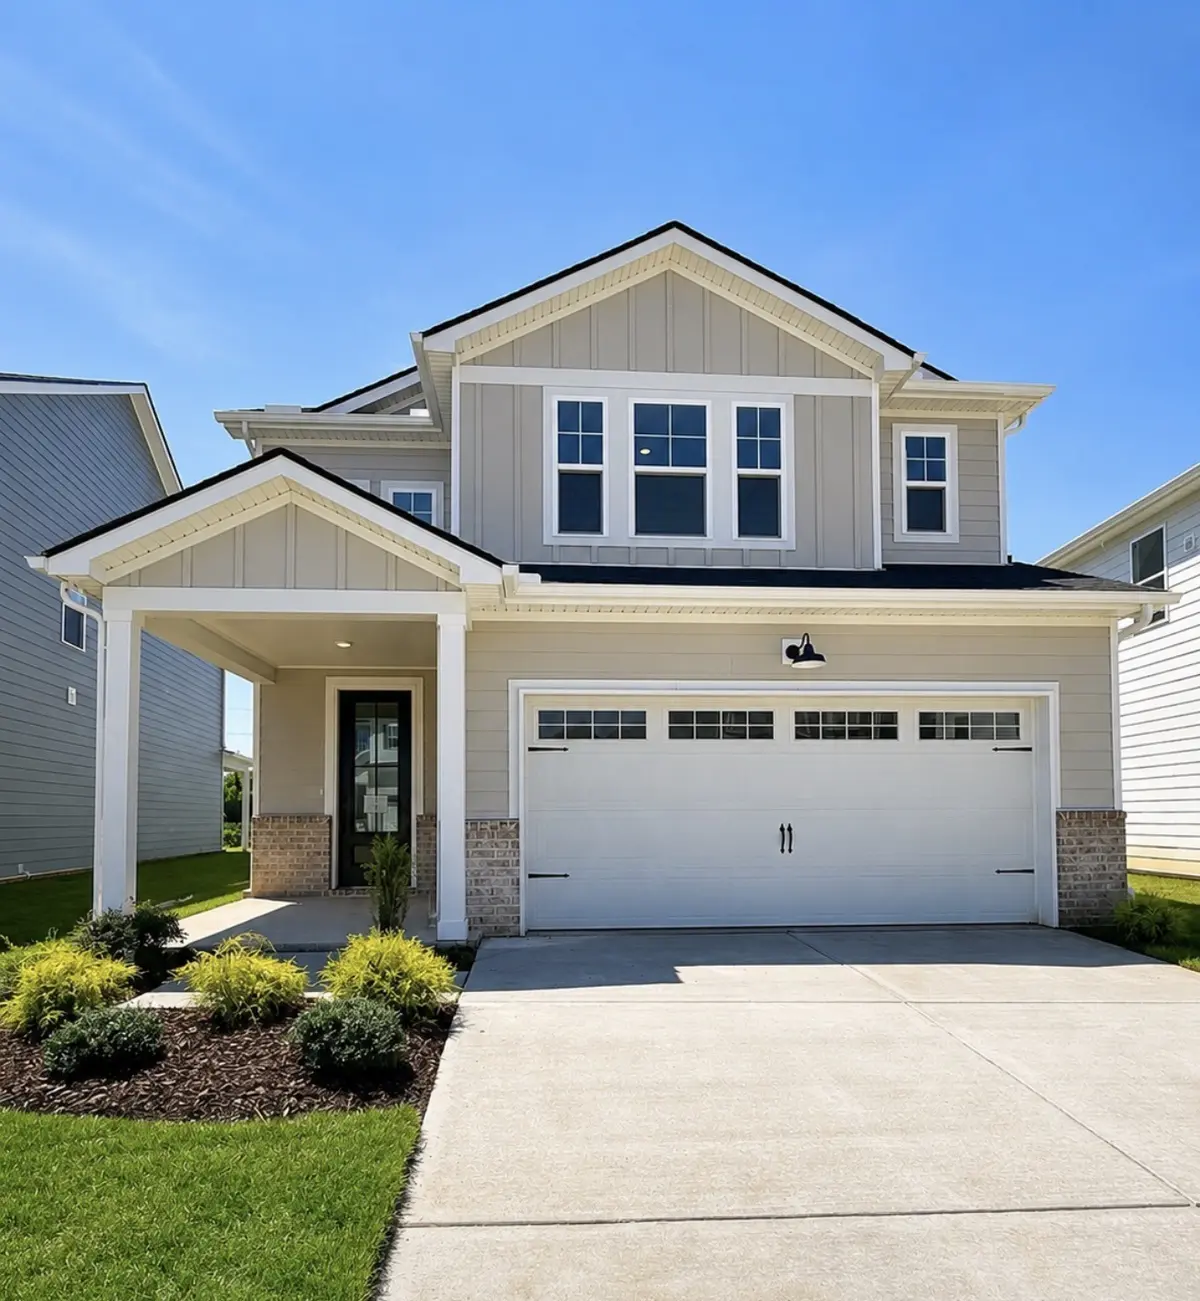
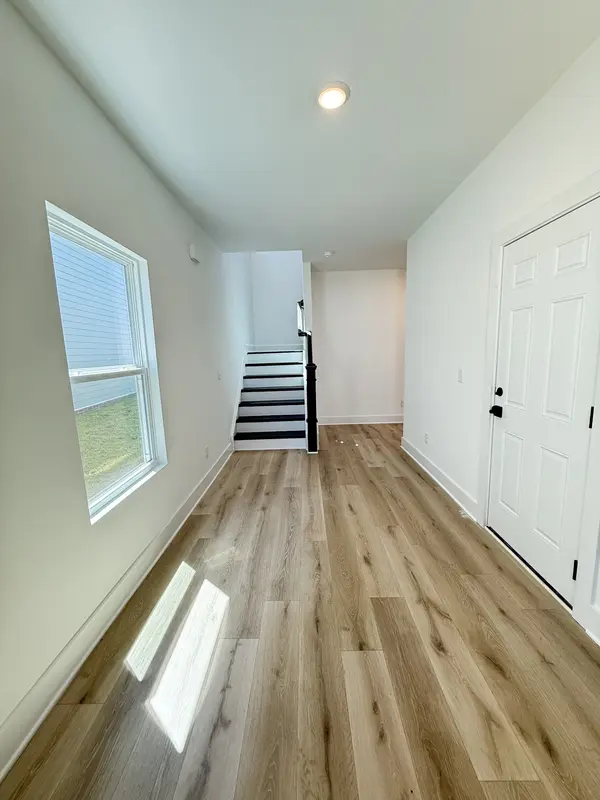
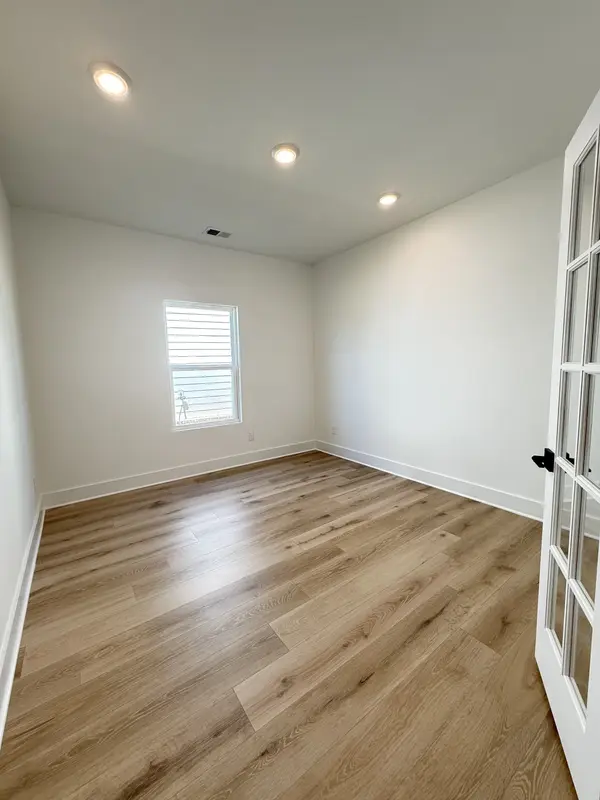
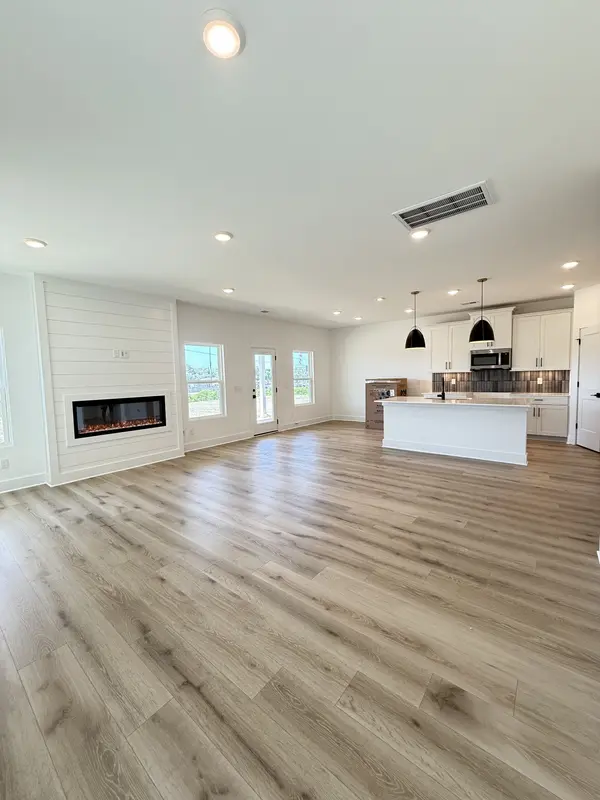
Price Improvement + Special Financing Available! If you've been searching for a home that gives you room to breathe without sacrificing convenience, welcome to the Arcadia at Pennington Mills, affectionately known as the "suburbs in the city." Situated on one of the community's spacious homesites, this thoughtfully designed home offers the kind of backyard potential that's hard to find in Nashville. Whether you envision a future pool, outdoor kitchen, firepit, play area, garden, or simply extra room for pets and entertaining, you'll have the space to create the backyard retreat you've always wanted. An oversized covered patio extends your living space outdoors, making it the perfect setting for morning coffee, weekend barbecues, or relaxing evenings with friends and family. Inside, the heart of the home is a generously sized living room that effortlessly accommodates everything from game days and movie nights to holiday gatherings. The open-concept design flows seamlessly into a beautifully appointed kitchen featuring quartz countertops, modern finishes, and abundant workspace. Need a dedicated work-from-home space? The private first-floor office offers the flexibility today's buyers demand, serving as a home office, study, reading retreat, hobby room, or quiet sanctuary away from the main living areas. Upstairs, you'll find oversized secondary bedrooms with ample closet space, giving everyone room to spread out, stay organized, and feel at home. Storage is thoughtfully incorporated throughout the floorplan, helping keep everyday life clutter-free. Nestled within scenic Pennington Mills, residents enjoy a unique setting along the Nashville Greenway with walking trails, wooded views, a playground, and direct access to outdoor recreation. Yet you're only minutes from downtown Nashville, BNA Airport, shopping, dining, and entertainment. It's all the convenience of city living without the premium price tag often associated with East Nashville. Welcome Home!

Location

State TN

County Davidson County

Interior

Interior Features High Speed Internet

Heating Central

Cooling Central Air

Flooring Carpet, Laminate, Tile

Fireplaces Number 1

Fireplace Y

Appliance Oven, Range, Dishwasher, Disposal, Microwave, Stainless Steel Appliance(s)

Exterior

Garage Spaces 2.0

Utilities Available Water Available

Amenities Available Sidewalks, Underground Utilities, Trail(s)

View Y/N false

Private Pool false

Building

Lot Description Cul-De-Sac, Level

Story 2

Sewer Public Sewer

Water Public

Structure Type Fiber Cement,Brick

New Construction true

Schools

Elementary Schools Pennington Elementary

Middle Schools Two Rivers Middle

High Schools Mcgavock Comp High School

Others

Senior Community false

Special Listing Condition Standard

Virtual Tour https://my.matterport.com/show/?m=nc6Hwuo2Lut


RealTracs IDX

NEARBY SCHOOL & BUSINESS

Samantha Stephens

Samantha Stephens

Agent License ID: 331784

+1(815) 509-9509

GET MORE INFORMATION

Name
Phone*
Message