
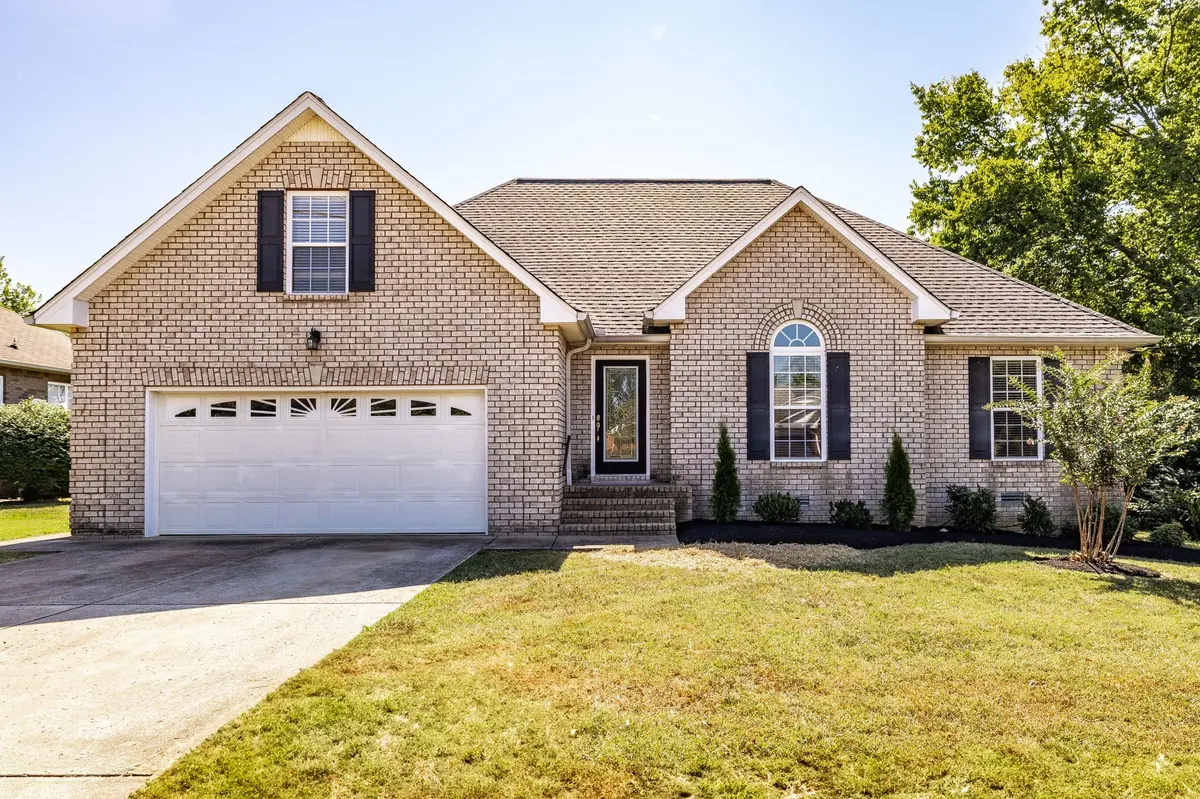
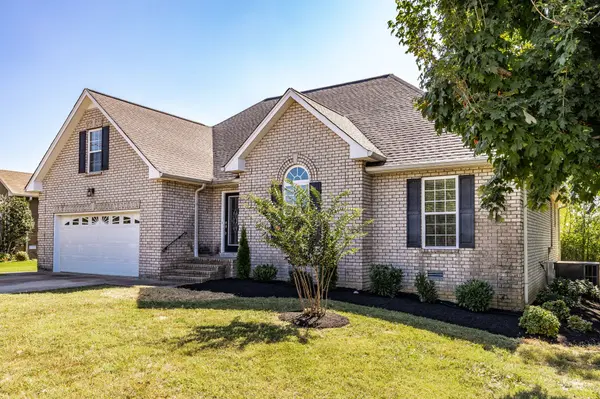

195 Wildcat Run, Gallatin, TN 37066
See all 67 photos
195 Wildcat Run, Gallatin, TN 37066
REQUEST A TOUR If you would like to see this home without being there in person, select the "Virtual Tour" option and your agent will contact you to discuss available opportunities.
In-PersonVirtual Tour
Listed by Brian Swain • Benchmark Realty, LLC
$ 469,900
Est. payment /mo
Save
New

195 Wildcat Run Gallatin, TN 37066

3 Beds

2 Baths

2,066 SqFt


UPDATED:

Key Details

Property Type Single Family Home

Sub Type Single Family Residence

Listing Status Active

Purchase Type For Sale

Square Footage 2,066 sqft

Price per Sqft $227

Subdivision Twin Eagles

MLS Listing ID 3526652

Bedrooms 3

Full Baths 2

HOA Fees $18/mo

HOA Y/N Yes

Year Built 2007

Annual Tax Amount $2,015

Lot Size 0.550 Acres

Acres 0.55

Lot Dimensions 89.45 X 151.42 IRR

Property Sub-Type Single Family Residence

Property Description

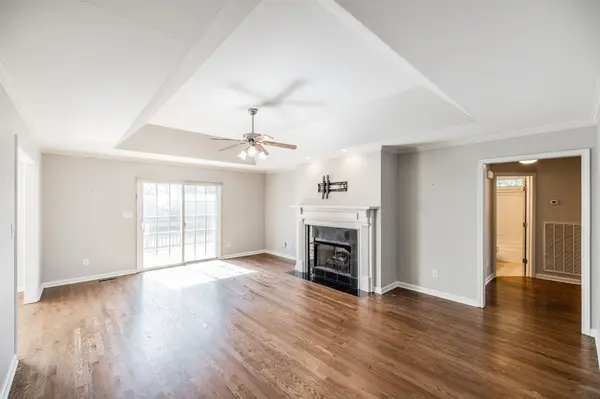
Welcome to this well-maintained, 1 owner, all-brick 3-bedroom / 2-bath home in Twin Eagles! Situated on a spacious .55-acre lot and conveniently located next to the neighborhood basketball court, this quality constructed Callaway floor plan offers comfortable living spaces, a large bonus room with huge walk-in storage area, and a roomy 2-car garage. Recently refinished hardwood floors flow through the main living areas and kitchen, while granite countertops and all SS appliances—including the refrigerator—make the kitchen move-in ready. The carpet and pad were replaced and the home was freshly painted in November 2022. Additional updates include a newer roof approximately 3 years old, gutter guards, water heater approximately 1 year old, and a recently rebuilt deck - HVAC is approximately 6yrs. Enjoy the extra flexibility of the large bonus room above the garage and easy access to the Hwy 386 bypass, making commuting and getting around Middle Tennessee a breeze! Owner/Agent

Location

State TN

County Sumner County

Rooms

Main Level Bedrooms 3

Interior

Interior Features Built-in Features, Ceiling Fan(s), Entrance Foyer, Walk-In Closet(s)

Heating Central, Natural Gas

Cooling Central Air, Electric

Flooring Carpet, Wood, Tile

Fireplaces Number 1

Fireplace Y

Appliance Electric Oven, Electric Range, Dishwasher, Disposal, Microwave, Refrigerator

Exterior

Garage Spaces 2.0

Utilities Available Electricity Available, Natural Gas Available, Water Available

Amenities Available Dog Park, Sidewalks

View Y/N false

Roof Type Shingle

Private Pool false

Building

Lot Description Level

Story 2

Sewer Public Sewer

Water Public

Structure Type Brick

New Construction false

Schools

Elementary Schools Howard Elementary

Middle Schools Liberty Creek Middle School

High Schools Liberty Creek High School

Others

Senior Community false

Special Listing Condition Owner Agent


RealTracs IDX

NEARBY SCHOOL & BUSINESS

Samantha Stephens

Samantha Stephens

Agent License ID: 331784

+1(815) 509-9509

GET MORE INFORMATION

Name
Phone*
Message