




155 Chestnut Hill Rd Harriman, TN 37748
4 Beds
3 Baths
2,546 SqFt
UPDATED:
Key Details
Property Type Single Family Home
Sub Type Single Family Residence
Listing Status Active
Purchase Type For Sale
Square Footage 2,546 sqft
Price per Sqft $137
MLS Listing ID 3528459
Bedrooms 4
Full Baths 2
Half Baths 1
Year Built 1974
Annual Tax Amount $1,256
Lot Size 0.770 Acres
Acres 0.77
Lot Dimensions 188x189.14 IRR
Property Sub-Type Single Family Residence
Property Description
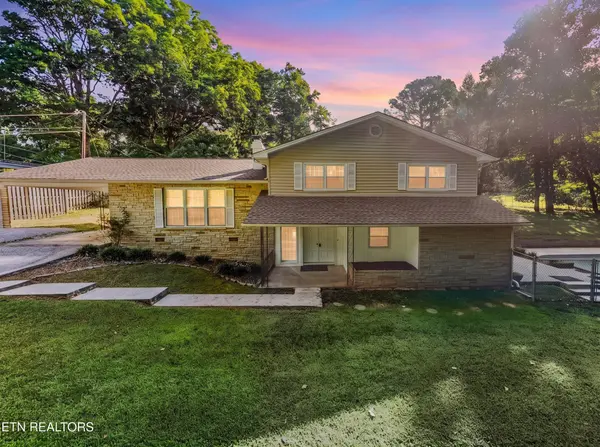
Inside, two spacious living areas give you the flexibility to create separate spaces for relaxing, entertaining, working from home, or gathering with family and friends. Both living areas feature fireplaces, adding warmth and character to the home. The tri-level layout provides separation between spaces while still keeping everything connected and functional for everyday living.
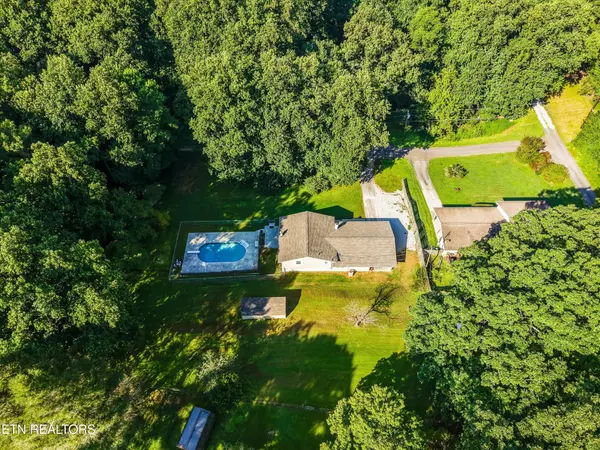
The backyard is where this property really stands out. Enjoy summer days around the saltwater in-ground pool, relax on the spacious patio, or entertain guests in a setting surrounded by mature trees and added privacy. There is plenty of room for cookouts, outdoor dining, poolside lounging, and evenings at home. A storage shed provides convenient space for lawn equipment, tools, pool supplies, and seasonal items.
Several important updates have already been completed, including a new roof on both the home and storage shed in August 2024, a new pool liner in 2021, and a new pool motor in 2026.
While the property feels tucked away and private, it is still conveniently located with easy access to I-40 and Oak Ridge, keeping shopping, dining, employment, and everyday necessities within reach.
With four bedrooms, multiple living areas, two fireplaces, a private saltwater pool, and nearly an acre of land, this home offers the space and outdoor lifestyle buyers are looking for. Come see everything 155 Chestnut Hill Rd has to offer!
Location
State TN
County Roane County
Interior
Interior Features Ceiling Fan(s)
Heating Central, Electric, Natural Gas
Cooling Central Air, Ceiling Fan(s)
Flooring Carpet, Tile, Vinyl
Fireplaces Number 2
Fireplace Y
Appliance Dishwasher, Dryer, Range, Refrigerator, Oven, Washer
Exterior
Pool In Ground
Utilities Available Electricity Available, Natural Gas Available, Water Available
View Y/N false
Private Pool true
Building
Lot Description Private, Level, Rolling Slope
Story 3
Sewer Septic Tank
Water Public
Structure Type Frame,Stone,Vinyl Siding
New Construction false
Schools
Elementary Schools Dyllis Springs Elementary
Middle Schools Oliver Springs Middle
High Schools Oliver Springs High School
Others
Senior Community false
Special Listing Condition Standard

NEARBY SCHOOL & BUSINESS