


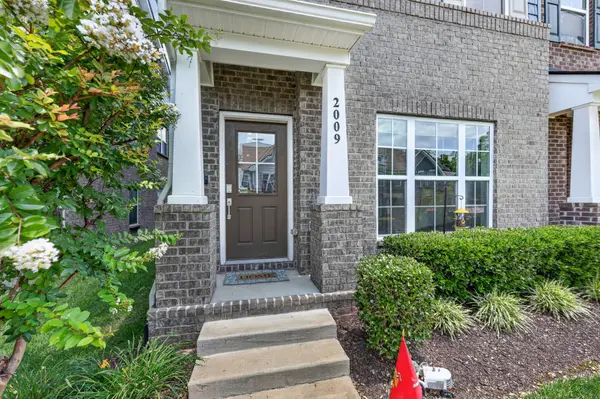


2009 Hardwick Pvt Ln Gallatin, TN 37066
3 Beds
3 Baths
1,966 SqFt
UPDATED:
Key Details
Property Type Townhouse
Sub Type Townhouse
Listing Status Active
Purchase Type For Sale
Square Footage 1,966 sqft
Price per Sqft $172
Subdivision Preston Park
MLS Listing ID 3528905
Bedrooms 3
Full Baths 2
Half Baths 1
HOA Fees $235/mo
HOA Y/N Yes
Year Built 2020
Annual Tax Amount $2,091
Lot Size 3,484 Sqft
Acres 0.08
Property Sub-Type Townhouse
Property Description
The heart of the home opens to a private, fully fenced brick-paved courtyard—your secluded retreat for morning coffee, evening grilling, or container gardening. Beyond the courtyard, your oversized 2-car detached garage offers true private parking and extra storage.
Upstairs features two expansive guest bedrooms plus a massive 21' x 19' bonus room—ideal for a media room, home office, or secondary living space. Combined with end-unit privacy, low-maintenance living, and up to $10,000 in seller flex credits with an acceptable offer, this home delivers unmatched space and value in Gallatin. Schedule your tour today!
Location
State TN
County Sumner County
Rooms
Main Level Bedrooms 1
Interior
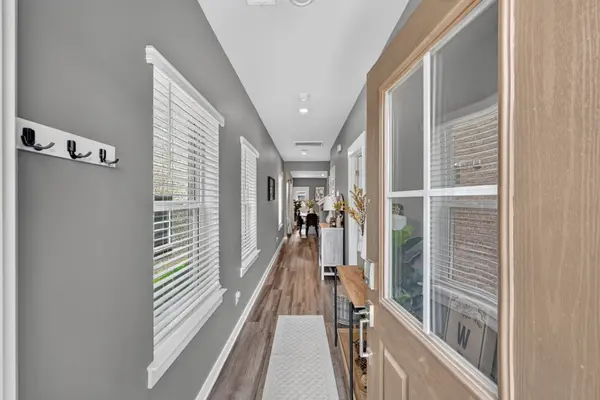
Interior Features Air Filter, Ceiling Fan(s), Entrance Foyer, Walk-In Closet(s), High Speed Internet
Heating Central, Electric
Cooling Central Air
Flooring Carpet, Vinyl
Fireplace N
Appliance Electric Oven, Built-In Electric Range, Dishwasher, Disposal, Microwave
Exterior
Exterior Feature Smart Lock(s)
Garage Spaces 2.0
Utilities Available Electricity Available, Water Available
View Y/N false
Roof Type Shingle
Private Pool false
Building
Story 2
Sewer Public Sewer
Water Public
Structure Type Brick,Hardboard Siding
New Construction false
Schools
Elementary Schools Howard Elementary
Middle Schools Rucker Stewart Middle
High Schools Gallatin Senior High School
Others
HOA Fee Include Maintenance Structure,Maintenance Grounds,Insurance
Senior Community false
Special Listing Condition Standard

NEARBY SCHOOL & BUSINESS