
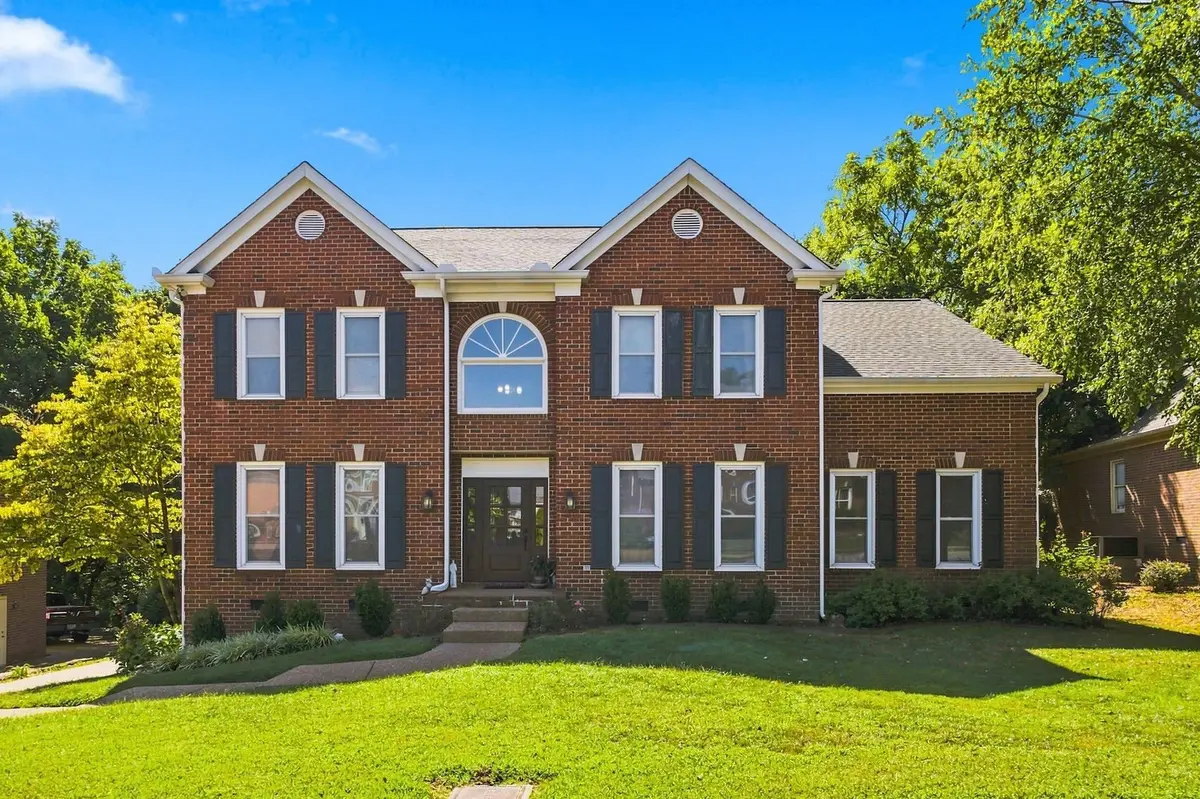

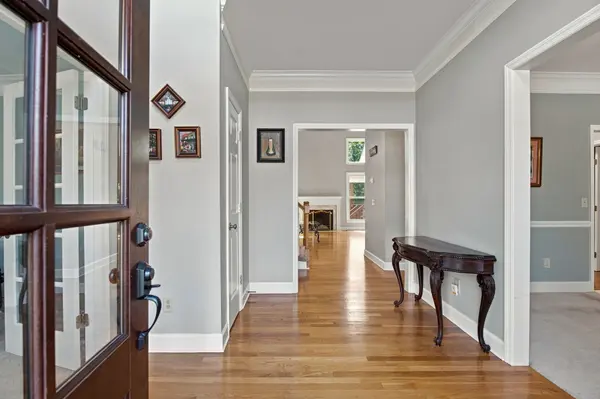

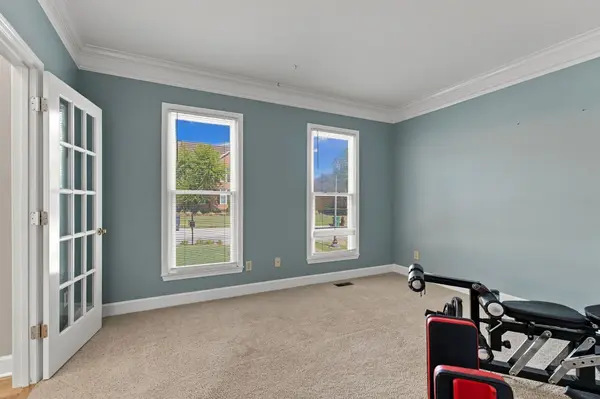

4816 Manassas Dr Brentwood, TN 37027
4 Beds
3 Baths
3,233 SqFt
UPDATED:
Key Details
Property Type Single Family Home
Sub Type Single Family Residence
Listing Status Active
Purchase Type For Sale
Square Footage 3,233 sqft
Price per Sqft $242
Subdivision Fredericksburg
MLS Listing ID 3529149
Bedrooms 4
Full Baths 2
Half Baths 1
HOA Fees $70/mo
HOA Y/N Yes
Year Built 1994
Annual Tax Amount $5,554
Lot Size 9,583 Sqft
Acres 0.22
Lot Dimensions 72 X 124
Property Sub-Type Single Family Residence
Property Description
Step outside to a private backyard and enjoy the covered deck, added just two years ago, making it the perfect place to relax or entertain. Major updates include an HVAC system only four years old and a roof approximately 4 years old, providing added peace of mind.
Residents enjoy access to the neighborhood pool and tennis courts and are just minutes from I-65, shopping, restaurants, downtown Nashville and Cool Springs area. Combining generous living spaces, thoughtful updates, and an exceptional Brentwood location, this home is ready to welcome its next owner.
Location
State TN
County Davidson County
Rooms
Main Level Bedrooms 1
Interior
Heating Central, Heat Pump, Natural Gas
Cooling Central Air, Electric
Flooring Carpet, Wood, Tile
Fireplaces Number 1
Fireplace Y
Appliance Double Oven, Cooktop, Dishwasher, Refrigerator
Exterior
Garage Spaces 2.0
Utilities Available Electricity Available, Natural Gas Available, Water Available
Amenities Available Clubhouse, Pool, Tennis Court(s)
View Y/N false
Roof Type Asphalt
Private Pool false
Building
Story 3
Sewer Public Sewer
Water Public
Structure Type Brick,Vinyl Siding
New Construction false
Schools
Elementary Schools Granbery Elementary
Middle Schools William Henry Oliver Middle
High Schools John Overton Comp High School
Others
HOA Fee Include Recreation Facilities
Senior Community false
Special Listing Condition Standard

NEARBY SCHOOL & BUSINESS