

1800 Goldston Springs Rd, Puryear, TN 38251
See all 16 photos
1800 Goldston Springs Rd, Puryear, TN 38251
REQUEST A TOUR If you would like to see this home without being there in person, select the "Virtual Tour" option and your advisor will contact you to discuss available opportunities.
In-PersonVirtual Tour
Listed by Kristy Harris • Keller Williams Realty Clarksville
$ 205,000
Est. payment /mo
Save
Active Under Contract

1800 Goldston Springs Rd Puryear, TN 38251

3 Beds

2 Baths

1,512 SqFt


UPDATED:

Key Details

Property Type Manufactured Home

Sub Type Manufactured On Land

Listing Status Active Under Contract

Purchase Type For Sale

Square Footage 1,512 sqft

Price per Sqft $135

MLS Listing ID 3529722

Bedrooms 3

Full Baths 2

HOA Y/N No

Year Built 1998

Annual Tax Amount $438

Lot Size 10.200 Acres

Acres 10.2

Property Sub-Type Manufactured On Land

Property Description

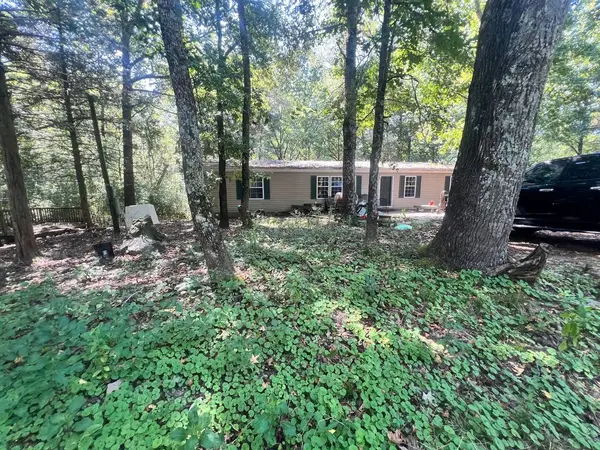
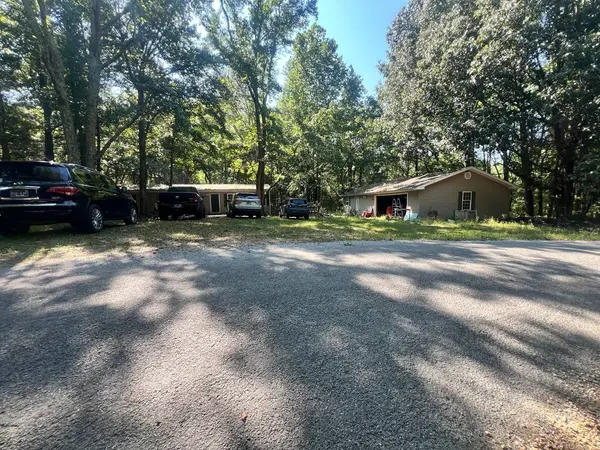
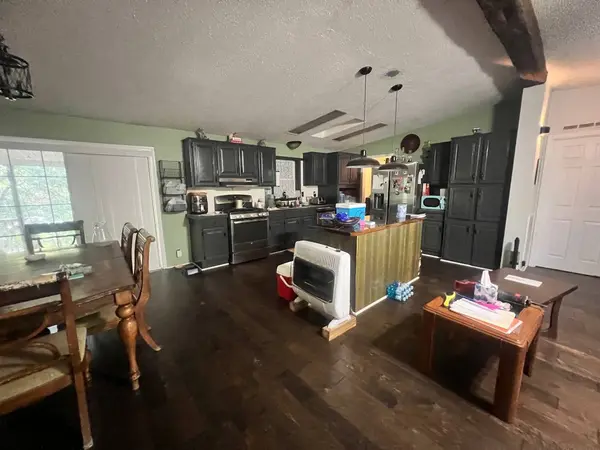
Space, land, and flexibility come together on this 10.2-acre property featuring a 1,512 sq. ft. double-wide on a permanent foundation. Inside, the open floor plan creates an easy flow between the living, dining, and kitchen areas, while the spacious bedrooms and bathrooms offer room to spread out. The bathrooms feature both separate standing showers and soaking tubs, giving you options for a quick start to the day or a relaxing end to it. Major updates provide added peace of mind, including a roof that is approximately 1 year old, HVAC approximately 3 years old, and hot water heater approximately 1 year old. Outside, the detached 2-car garage provides plenty of room for vehicles, hobbies, equipment, or additional storage. With 10.2 acres to make your own, there is plenty of room for gardening, recreation, animals, or simply enjoying the extra space. Property is being sold AS IS. Cash or Conventional Financing only.

Location

State TN

County Henry County

Rooms

Main Level Bedrooms 3

Interior

Heating Central, Propane

Cooling Central Air, Electric

Flooring Carpet, Laminate, Luxury Vinyl

Fireplace N

Appliance Gas Oven, Gas Range, Dishwasher, Refrigerator

Exterior

Garage Spaces 1.0

Utilities Available Electricity Available

View Y/N false

Private Pool false

Building

Lot Description Rolling Slope

Story 1

Sewer Septic Tank

Water Well

Structure Type Vinyl Siding

New Construction false

Schools

Elementary Schools Dorothy And Noble Harrelson School

Middle Schools Dorothy And Noble Harrelson School

High Schools Henry Co High School

Others

Senior Community false

Special Listing Condition Standard


RealTracs IDX

NEARBY SCHOOL & BUSINESS

Samantha Stephens

Samantha Stephens

Agent License ID: 331784

+1(815) 509-9509

GET MORE INFORMATION

Name
Phone*
Message