




6401 High Top Ct Franklin, TN 37067
5 Beds
5 Baths
4,953 SqFt
UPDATED:
Key Details
Property Type Single Family Home
Sub Type Single Family Residence
Listing Status Active
Purchase Type For Sale
Square Footage 4,953 sqft
Price per Sqft $454
Subdivision Lookaway Farms
MLS Listing ID 3530850
Bedrooms 5
Full Baths 4
Half Baths 1
HOA Fees $130/mo
HOA Y/N Yes
Year Built 2021
Annual Tax Amount $6,976
Lot Size 0.440 Acres
Acres 0.44
Lot Dimensions 129 X 150
Property Sub-Type Single Family Residence
Property Description
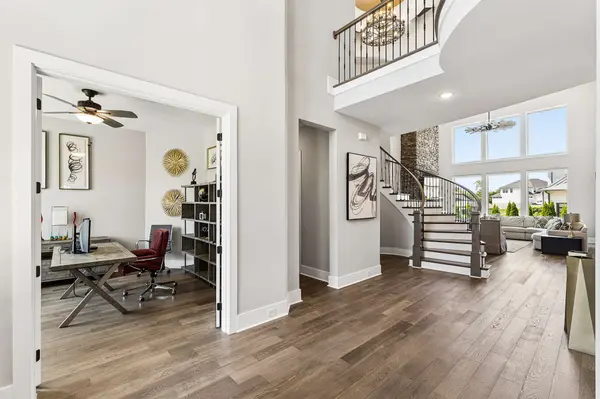
The home was custom-designed with Partners in Building and carries more than $200,000 in upgrades and additions. A circular staircase opens to a great room with 20-foot ceilings, architectural ceiling detail, and one of two fireplaces.
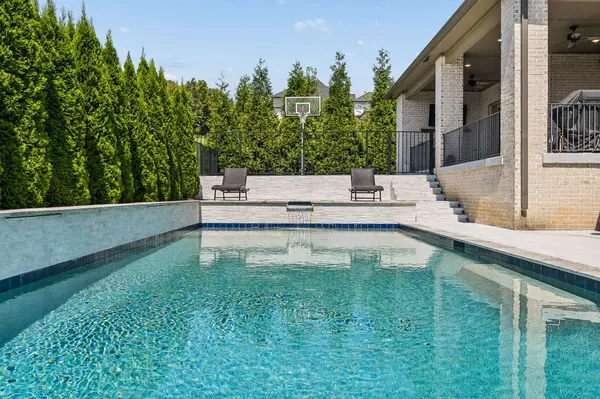
The kitchen has a gas range, double oven, and walk-in pantry, and it connects to a formal dining room. A covered patio overlooks the fenced backyard and pool. Upstairs are three bedrooms, two full baths, and a hobby room. The home also has dual HVAC, a smart thermostat, high-speed internet, and a three-car garage. All appliances convey, including the washer and dryer.
Location
State TN
County Williamson County
Rooms
Main Level Bedrooms 2
Interior
Interior Features Built-in Features, Ceiling Fan(s), Entrance Foyer, Extra Closets, High Ceilings, Open Floorplan, Pantry, Smart Thermostat, Walk-In Closet(s), High Speed Internet
Heating Central, Dual
Cooling Central Air, Dual
Flooring Carpet, Wood, Tile
Fireplaces Number 2
Fireplace Y
Appliance Double Oven, Cooktop, Gas Range, Dishwasher, Disposal, Dryer, ENERGY STAR Qualified Appliances, Microwave, Refrigerator, Stainless Steel Appliance(s), Washer
Exterior
Garage Spaces 3.0
Pool In Ground
Utilities Available Water Available
Amenities Available Sidewalks, Underground Utilities, Trail(s)
View Y/N false
Private Pool true
Building
Lot Description Corner Lot
Story 2
Sewer STEP System
Water Public
Structure Type Brick,Stone
New Construction false
Schools
Elementary Schools Clovercroft Elementary School
Middle Schools Woodland Middle School
High Schools Ravenwood High School
Others
HOA Fee Include Maintenance Grounds,Trash
Senior Community false
Special Listing Condition Standard

NEARBY SCHOOL & BUSINESS