
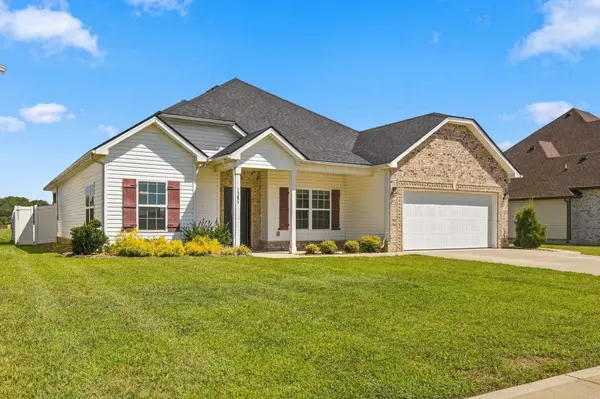

1385 Winterset Dr, Clarksville, TN 37040
See all 26 photos
1385 Winterset Dr, Clarksville, TN 37040
REQUEST A TOUR If you would like to see this home without being there in person, select the "Virtual Tour" option and your agent will contact you to discuss available opportunities.
In-PersonVirtual Tour
Listed by Bernie Gallerani • Bernie Gallerani Real Estate
$ 375,000
Est. payment /mo
Save
New

1385 Winterset Dr Clarksville, TN 37040

4 Beds

2 Baths

2,098 SqFt


UPDATED:

Key Details

Property Type Single Family Home

Sub Type Single Family Residence

Listing Status Active

Purchase Type For Sale

Square Footage 2,098 sqft

Price per Sqft $178

Subdivision Summerfield

MLS Listing ID 3531974

Bedrooms 4

Full Baths 2

HOA Fees $40/mo

HOA Y/N Yes

Year Built 2022

Annual Tax Amount $2,920

Lot Size 7,405 Sqft

Acres 0.17

Property Sub-Type Single Family Residence

Property Description

This like-new 4-bedroom home offers comfortable, family-friendly living with all bedrooms conveniently located on one level. Beautiful flooring, coffered ceilings, custom trim work, and arched doorways add style throughout, while the open living area features a cozy fireplace and an abundance of windows for natural light. The spacious kitchen includes stainless steel appliances, double ovens, an eat-in area, and extra seating at the kitchen counter, plus there is a formal dining room for gatherings. The inviting primary suite features a tray ceiling, double vanities, and a custom shower. Step outside to enjoy both a patio and covered patio overlooking the fenced yard, complete with a firepit—perfect for relaxing or entertaining. Located in a convenient community near I-24 access, shopping, and dining, with neighborhood amenities including a basketball court and two playgrounds. 1 % lender credit with use of preferred lender.

Location

State TN

County Montgomery County

Rooms

Main Level Bedrooms 4

Interior

Heating Central

Cooling Central Air

Flooring Carpet, Other, Tile

Fireplace N

Appliance Oven, Range, Dishwasher

Exterior

Garage Spaces 2.0

Utilities Available Water Available

Amenities Available Playground, Sidewalks, Underground Utilities, Trail(s)

View Y/N false

Roof Type Shingle

Private Pool false

Building

Story 1

Sewer Public Sewer

Water Public

Structure Type Brick,Vinyl Siding

New Construction false

Schools

Elementary Schools Northeast Elementary

Middle Schools Northeast Middle

High Schools Northeast High School

Others

HOA Fee Include Maintenance Grounds,Insurance,Trash

Senior Community false

Special Listing Condition Standard


RealTracs IDX

NEARBY SCHOOL & BUSINESS

Samantha Stephens

Samantha Stephens

Agent License ID: 331784

+1(815) 509-9509

GET MORE INFORMATION

Name
Phone*
Message