

611 Hawkeye Ct, Eagleville, TN 37060
See all 58 photos
611 Hawkeye Ct, Eagleville, TN 37060
REQUEST A TOUR If you would like to see this home without being there in person, select the "Virtual Tour" option and your agent will contact you to discuss available opportunities.
In-PersonVirtual Tour
Listed by Lisa Perry • Keller Williams Realty Nashville/Franklin
$ 570,000
Est. payment /mo
Save
Open Fri 3PM-6PM

611 Hawkeye Ct Eagleville, TN 37060

4 Beds

4 Baths

2,465 SqFt


Open House

Fri Sep 18, 3:00pm - 6:00pm

UPDATED:

Key Details

Property Type Single Family Home

Sub Type Single Family Residence

Listing Status Active

Purchase Type For Sale

Square Footage 2,465 sqft

Price per Sqft $231

Subdivision Eagle View Ph 3D

MLS Listing ID 3542474

Bedrooms 4

Full Baths 3

Half Baths 1

HOA Fees $35/mo

HOA Y/N Yes

Year Built 2023

Annual Tax Amount $2,460

Lot Size 0.320 Acres

Acres 0.32

Property Sub-Type Single Family Residence

Property Description

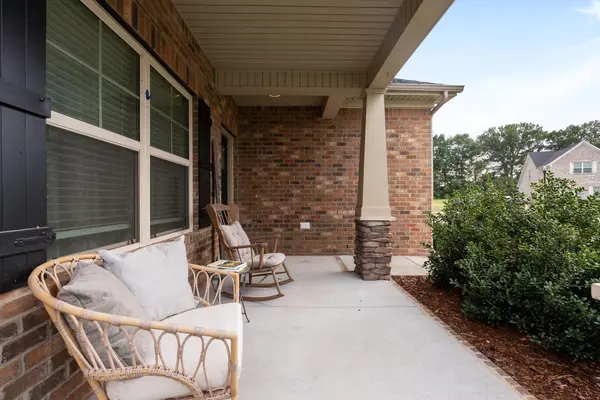
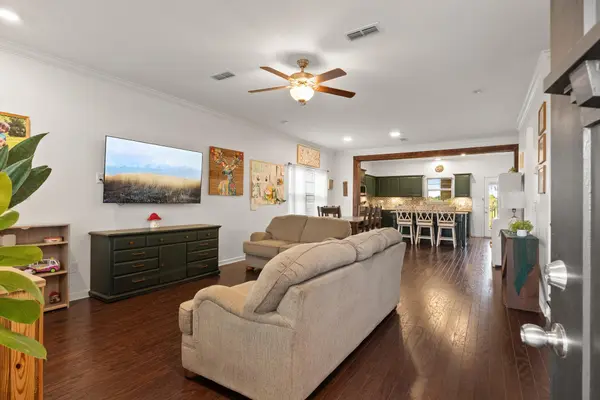
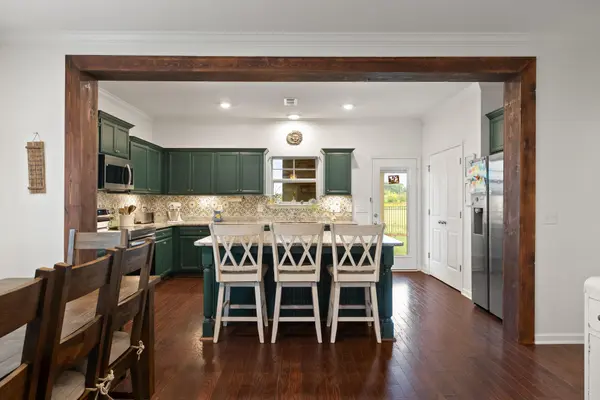
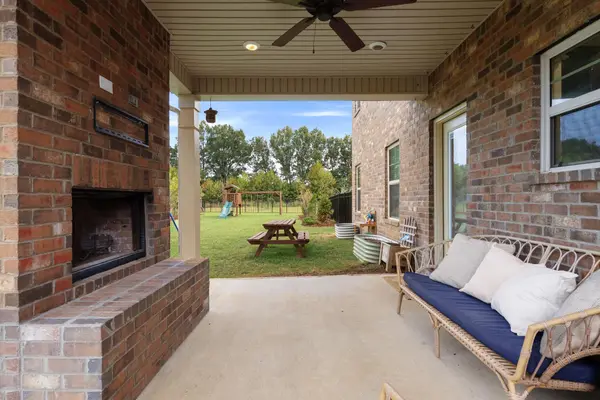
OPEN HOUSE FRIDAY SEPT 18TH 3-6PM. Imagine coming home to no backyard neighbors — ever. This 3-year-old home in the heart of Eagleville backs up to protected wetlands, so your fenced backyard stays peaceful and private, with nothing but nature in view from your covered back porch and brick fireplace. That same sense of space and quiet carries through the whole property. Set on a cul-de-sac lot right next to the neighborhood pavilion and community walking trail, it's the kind of setting made for evening strolls, weekend hangouts, and bike rides around the block. Add in county-only taxes — no city tax — and it's easy to see the small-town feel here. Zoned for highly-rated Eagleville schools, this is a place to settle into for the long haul. The layout gives you room to spread out: the primary bedroom is tucked away on the main floor, while three more bedrooms and a bonus room upstairs leave plenty of space for a playroom, game room, or movie nights. One upstairs bath even offers a Jack-and-Jill setup with a private shower/toilet area and double vanities, making busy mornings easier. The open-concept kitchen brings everyone together, with trendy green cabinets, granite countertops, a fun backsplash, stainless appliances, a roomy pantry, and a big island made for gathering — whether that's a dinner in or a casual weekend with friends. Brick exterior, a covered front porch, and great curb appeal welcome you home from the moment you pull in. You're just minutes from local favorites like Sorelles Italian, Las Fiestas, and Grindstone Cowboy, with easy access to groceries and parks — small-town charm without sacrificing convenience. 11 min to Lucky Ladd Farm, 17 min to Arrington Vineyards, 20 min to Murfreesboro, & only 30 min to Franklin, Henry Horton State Park, or First Bank Amphitheater. Ask about our preferred lender's offer of up to 1% in credit toward closing costs or a rate buy-down.

Location

State TN

County Rutherford County

Rooms

Main Level Bedrooms 1

Interior

Interior Features Ceiling Fan(s), Open Floorplan, Pantry, Kitchen Island

Heating Central, Electric

Cooling Central Air, Electric

Flooring Carpet, Laminate, Vinyl

Fireplaces Number 1

Fireplace Y

Appliance Electric Oven, Electric Range, Dishwasher, Microwave, Stainless Steel Appliance(s)

Exterior

Garage Spaces 2.0

Utilities Available Electricity Available, Water Available

View Y/N false

Roof Type Shingle

Private Pool false

Building

Story 2

Sewer STEP System

Water Private

Structure Type Brick,Vinyl Siding

New Construction false

Schools

Elementary Schools Eagleville School

Middle Schools Eagleville School

High Schools Eagleville School

Others

HOA Fee Include Maintenance Grounds

Senior Community false

Special Listing Condition Standard


RealTracs IDX

NEARBY SCHOOL & BUSINESS

Samantha Stephens

Samantha Stephens

Agent License ID: 331784

+1(815) 509-9509

GET MORE INFORMATION

Name
Phone*
Message