


118 Catalpa Dr Mount Juliet, TN 37122
5 Beds
3 Baths
2,063 SqFt
Open House
Sat Sep 19, 1:00pm - 3:00pm
Sun Sep 20, 1:00pm - 3:00pm
UPDATED:
Key Details
Property Type Single Family Home
Sub Type Single Family Residence
Listing Status Active
Purchase Type For Sale
Square Footage 2,063 sqft
Price per Sqft $256
Subdivision Pleasant Grove Est
MLS Listing ID 3542999
Bedrooms 5
Full Baths 3
HOA Y/N No
Year Built 1977
Annual Tax Amount $1,720
Lot Size 0.940 Acres
Acres 0.94
Lot Dimensions 180 X 238 IRR
Property Sub-Type Single Family Residence
Property Description
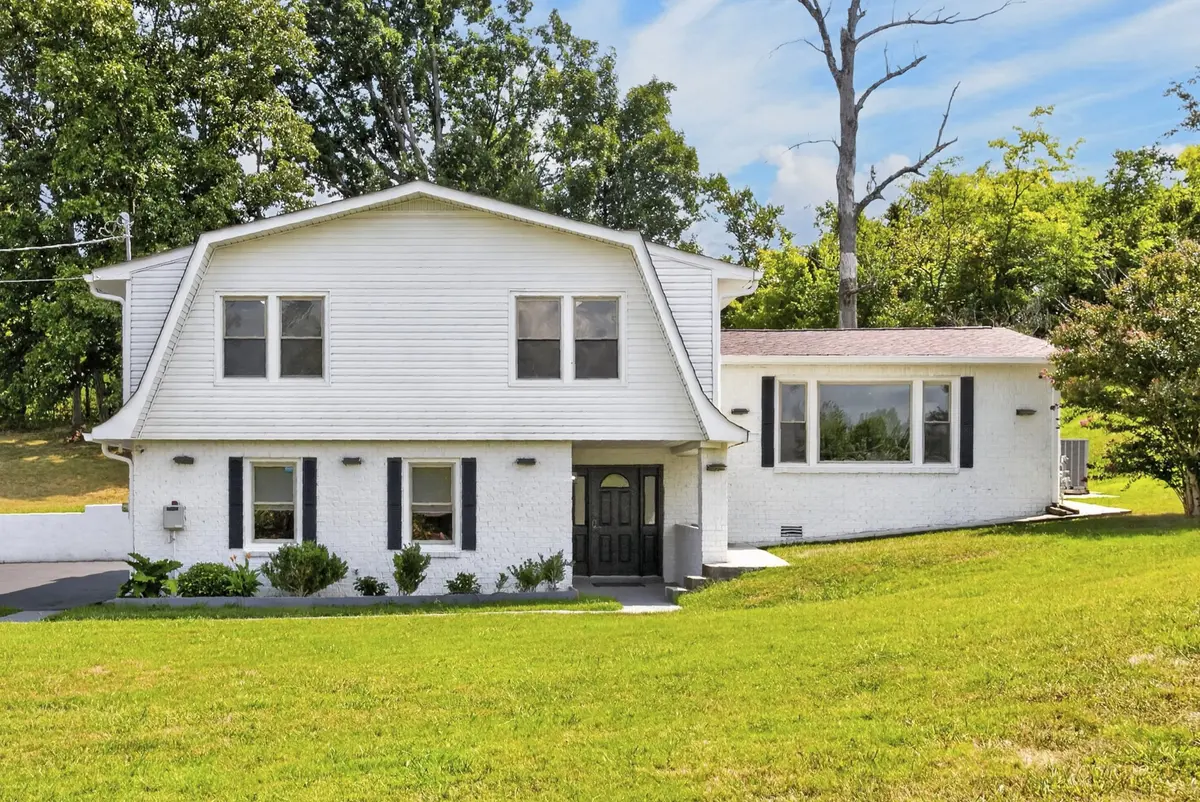
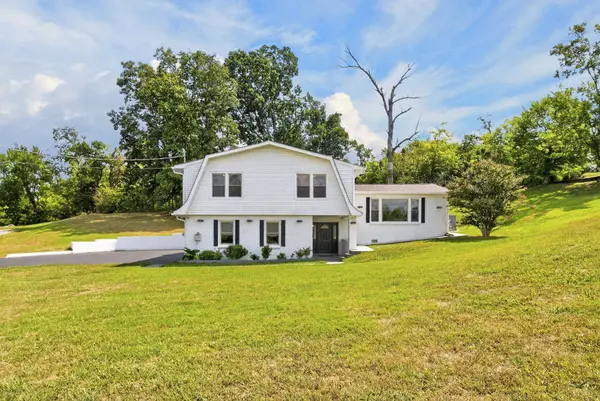
Welcome to this beautifully updated 5-bedroom, 3-full-bath home situated on approximately 0.94 acre in a desirable Mount Juliet location, just minutes from Providence Marketplace, shopping, dining and everyday conveniences.
Offering approximately 2,063 sq. ft., this distinctive split-level home provides a versatile layout ideal for families, guests and multigenerational living.
Exceptional & Flexible Floor Plan
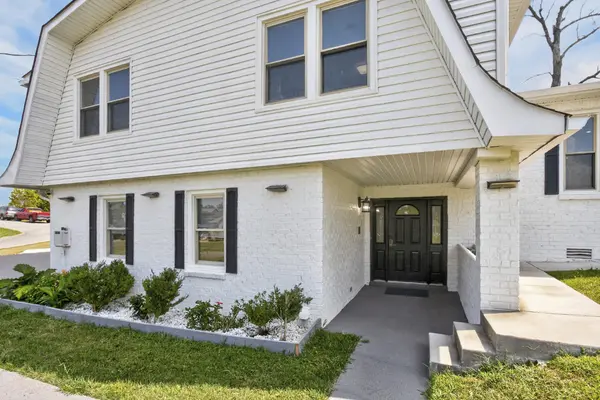
The entry level features a 2-car garage and private bedroom suite with its own full bathroom and separate entrance-perfect for guests, extended family, a home office or those seeking convenient first-floor living.
Approximately 7 steps lead to the main living area, with another 4 steps leading to the upper level featuring four additional bedrooms, including the primary suite, and two full bathrooms.
Stylish Updates & Modern Comfort
The home has been freshly painted and thoughtfully updated throughout, featuring:
Beautiful quartz kitchen countertop
Updated bathrooms with quartz countertops and modern fixtures
Tubs in all three bathrooms
Modern two automatic toilets
Smart locks on all three exterior doors
Security surveillance camera system
Ceramic tile flooring in the living room
LVT flooring in four bedrooms
Carpet in the first-floor bedroom suite
Oversized & Well-Equipped Garage
Included Appliances
Refrigerator, washer, dryer and two-drawer dishwasher are included.
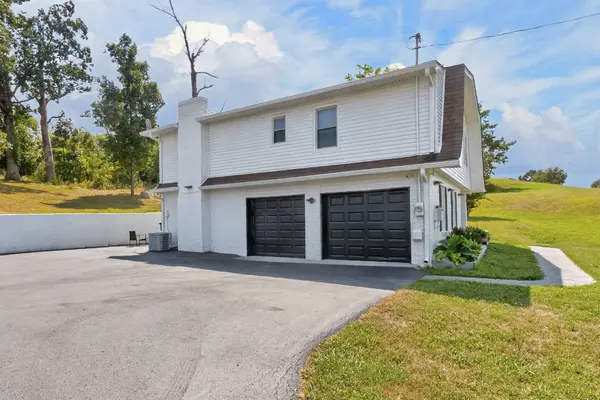
The spacious 2-car garage is more than just parking—it features extensive built-in cabinetry and a quality countertop/work area, making it ideal for a workshop, hobbies, tools and additional storage. The large asphalt driveway provides abundant parking for family and guests.Spacious 0.94-Acre Lot.
Location
State TN
County Wilson County
Rooms
Main Level Bedrooms 2
Interior
Heating Central
Cooling Central Air
Flooring Luxury Vinyl
Fireplace N
Appliance Electric Oven
Exterior
Garage Spaces 2.0
Utilities Available Water Available
View Y/N false
Private Pool false
Building
Story 2
Sewer Other
Water Public
Structure Type Brick,Vinyl Siding
New Construction false
Schools
Elementary Schools Springdale Elementary School
Middle Schools West Wilson Middle School
High Schools Wilson Central High School
Others
Senior Community false
Special Listing Condition Standard

NEARBY SCHOOL & BUSINESS