
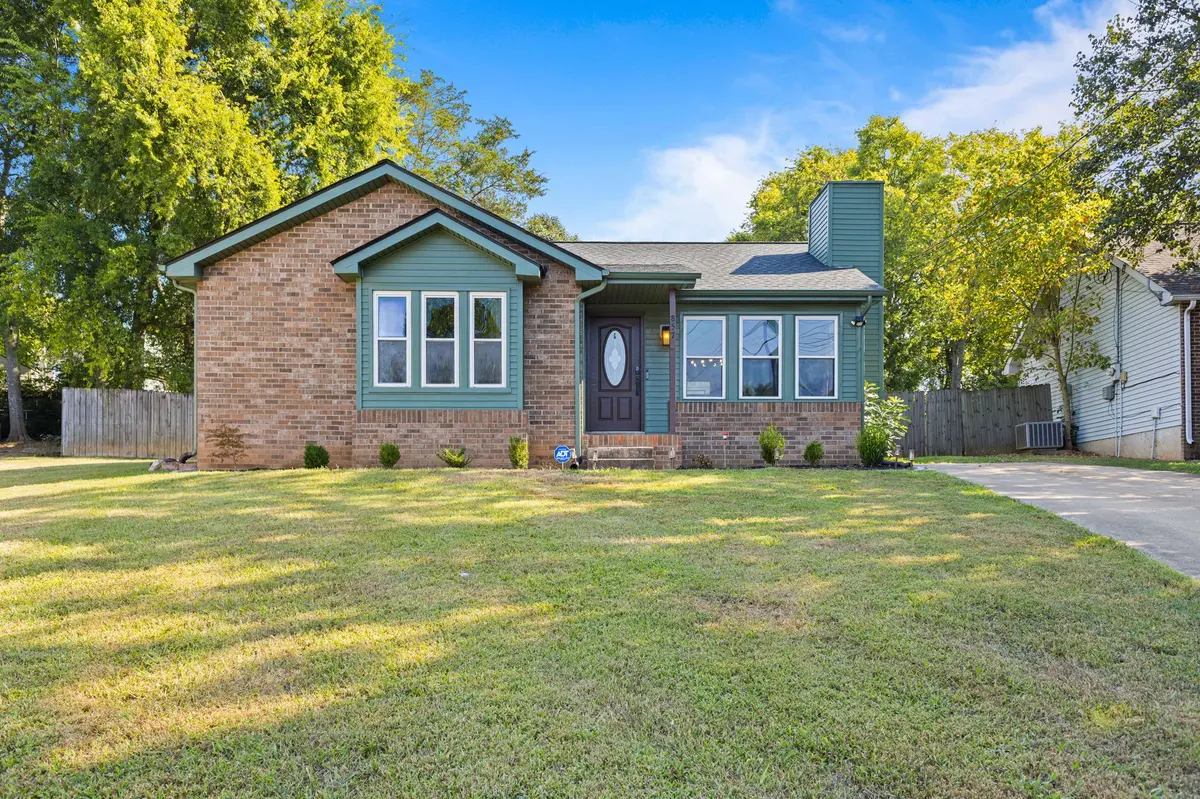
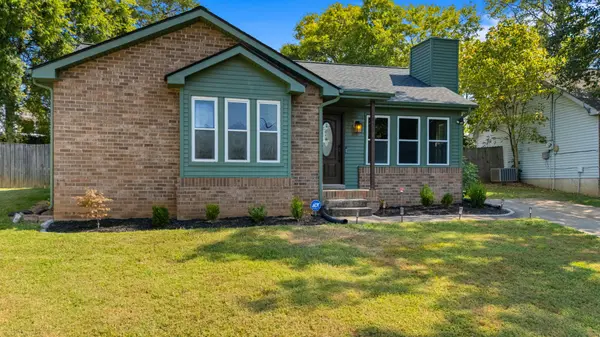

857 Stoner Mill Ln, Hermitage, TN 37076
See all 27 photos
857 Stoner Mill Ln, Hermitage, TN 37076
REQUEST A TOUR If you would like to see this home without being there in person, select the "Virtual Tour" option and your agent will contact you to discuss available opportunities.
In-PersonVirtual Tour
Listed by Khristian Schlemmer • First Class Real Estate
$ 335,000
Est. payment /mo
Save
Pending

857 Stoner Mill Ln Hermitage, TN 37076

3 Beds

2 Baths

1,061 SqFt


UPDATED:

Key Details

Property Type Single Family Home

Sub Type Single Family Residence

Listing Status Pending

Purchase Type For Sale

Square Footage 1,061 sqft

Price per Sqft $315

Subdivision Stoner Mill

MLS Listing ID 3543060

Bedrooms 3

Full Baths 2

HOA Y/N No

Year Built 1990

Annual Tax Amount $1,867

Lot Size 10,018 Sqft

Acres 0.23

Lot Dimensions 35 X 166

Property Sub-Type Single Family Residence

Property Description

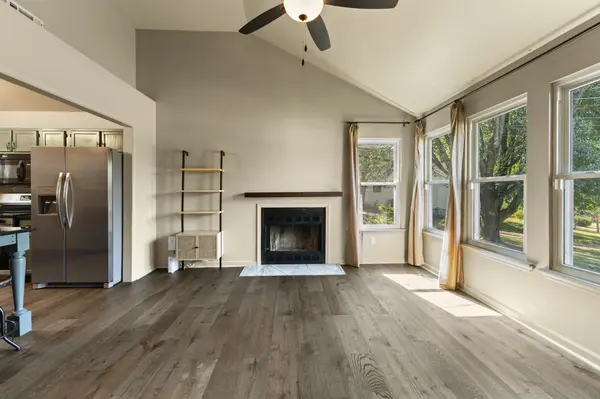
**HIGHEST AND BEST OFFERS DUE SUNDAY 9/13/26 AT 3 PM MULTIPLE RECEIVED** Welcome to 857 Stoner Mill Lane in Hermitage, TN! This 3 bedroom, 2 bath home offers 1,061 square feet of comfortable living space on a 0.23-acre lot with a fully fenced backyard. Built in 1990, this home offers a functional layout and a standout feature that is hard to find at this price point, a spacious 20x30 detached shop. Whether you need space for a workshop, hobbies, additional storage, lawn equipment, or your next project, the detached building provides plenty of flexibility. The fenced backyard offers room for pets, entertaining, gardening, or relaxing outdoors. Conveniently located in Hermitage with easy access to shopping, dining, schools, major roadways, Nashville International Airport, Percy Priest Lake, and everything the greater Nashville area has to offer. If you have been searching for a 3 bedroom home in Hermitage with a detached shop, fenced yard, and convenient Davidson County location, 857 Stoner Mill Lane is one you will want to see. Schedule your private showing today!

Location

State TN

County Davidson County

Rooms

Main Level Bedrooms 3

Interior

Interior Features Ceiling Fan(s)

Heating Electric

Cooling Ceiling Fan(s), Central Air, Electric

Flooring Wood

Fireplace N

Appliance Electric Oven, Electric Range, Dishwasher, Refrigerator

Exterior

Garage Spaces 1.0

Utilities Available Electricity Available, Water Available

View Y/N false

Roof Type Shingle

Private Pool false

Building

Lot Description Cul-De-Sac

Story 1

Sewer Public Sewer

Water Public

Structure Type Brick,Vinyl Siding

New Construction false

Schools

Elementary Schools Tulip Grove Elementary

Middle Schools Dupont Tyler Middle

High Schools Mcgavock Comp High School

Others

Senior Community false

Special Listing Condition Standard


RealTracs IDX

NEARBY SCHOOL & BUSINESS

Samantha Stephens

Samantha Stephens

Agent License ID: 331784

+1(815) 509-9509

GET MORE INFORMATION

Name
Phone*
Message