




8189 Kaitlin Lane Ooltewah, TN 37363
3 Beds
2 Baths
1,506 SqFt
UPDATED:
Key Details
Property Type Single Family Home
Listing Status Active Under Contract
Purchase Type For Sale
Square Footage 1,506 sqft
Price per Sqft $199
Subdivision Georgetown Landing
MLS Listing ID 3543223
Bedrooms 3
Full Baths 2
HOA Fees $400/ann
HOA Y/N Yes
Year Built 2009
Annual Tax Amount $1,358
Lot Size 9,583 Sqft
Acres 0.22
Lot Dimensions 63.64X154.82
Property Description
Home is priced well below market price.
Welcome Home to 8189 Kaitlin Lane in the highly desirable Georgetown Landing subdivision in Ooltewah, TN! This beautifully maintained 3 bedroom, 2 bathroom home offers easy one-level living with an open and functional floor plan perfect for families, first-time buyers, or those looking to downsize without sacrificing comfort.
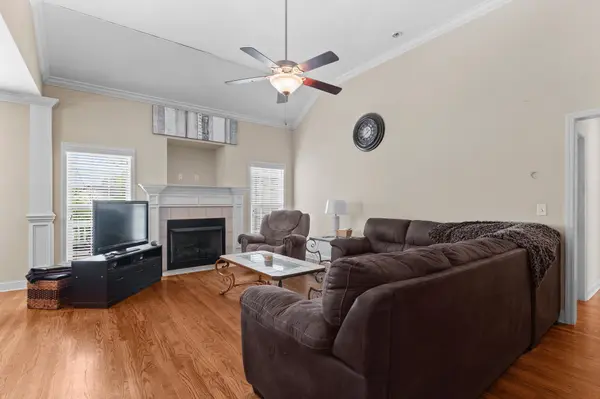
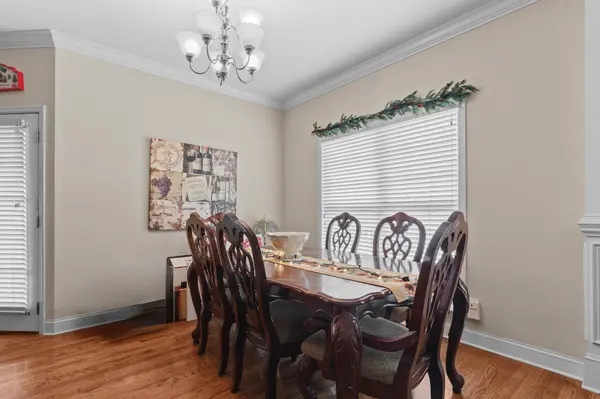
Step inside to find a spacious living room filled with natural light, a modern kitchen with ample cabinet space, and a cozy dining area ideal for entertaining. The primary suite features a private bathroom and generous closet space, while two additional bedrooms provide flexibility for guests or a home office.
Outside, enjoy a level yard with space to relax or play, and a two-car garage for added convenience. Located just minutes from downtown Ooltewah, Cambridge Square, I-75, and top-rated Hamilton County schools, this home offers the perfect blend of quiet suburban living with easy access to shopping, dining, and major employers.
Location
State TN
County Hamilton County
Interior
Interior Features Ceiling Fan(s), Entrance Foyer, High Speed Internet
Heating Central, Electric
Cooling Central Air
Flooring Other
Fireplaces Number 1
Fireplace Y
Appliance Range, Disposal, Dishwasher
Exterior
Garage Spaces 2.0
Utilities Available Electricity Available, Water Available
Amenities Available Clubhouse, Pool
View Y/N false
Roof Type Other
Private Pool false
Building
Story 1
Sewer Public Sewer
Water Public
Structure Type Fiber Cement,Other,Brick
New Construction false
Schools
Elementary Schools Ooltewah Elementary School
Middle Schools Hunter Middle School
High Schools Ooltewah High School
Others
Senior Community false
Special Listing Condition Standard

NEARBY SCHOOL & BUSINESS