



7728 Poplar Ridge Dr Nashville, TN 37221
3 Beds
3 Baths
1,755 SqFt
UPDATED:
Key Details
Property Type Single Family Home
Sub Type Single Family Residence
Listing Status Active
Purchase Type For Sale
Square Footage 1,755 sqft
Price per Sqft $273
Subdivision Poplar Ridge
MLS Listing ID 3543225
Bedrooms 3
Full Baths 2
Half Baths 1
HOA Y/N No
Year Built 1996
Annual Tax Amount $3,070
Lot Size 7,405 Sqft
Acres 0.17
Lot Dimensions 51 X 128
Property Sub-Type Single Family Residence
Property Description
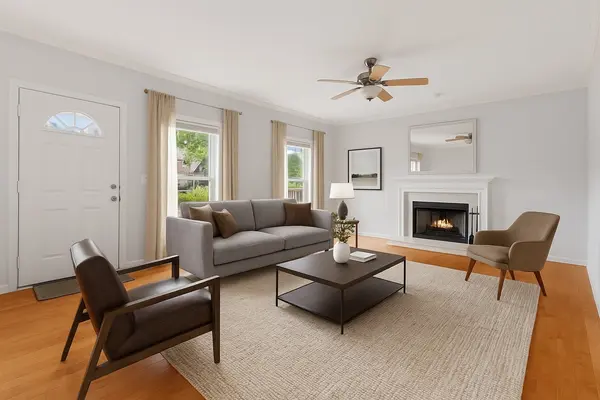
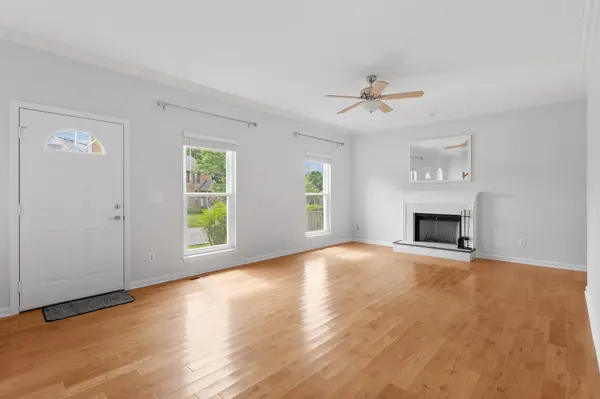
The spacious layout flows seamlessly, anchored by a cozy wood-burning fireplace in the living area. The bright eat-in kitchen offers ample storage and counter space, plus a brand-new refrigerator. A large bonus room adds flexibility for a home office, playroom, or movie nights.
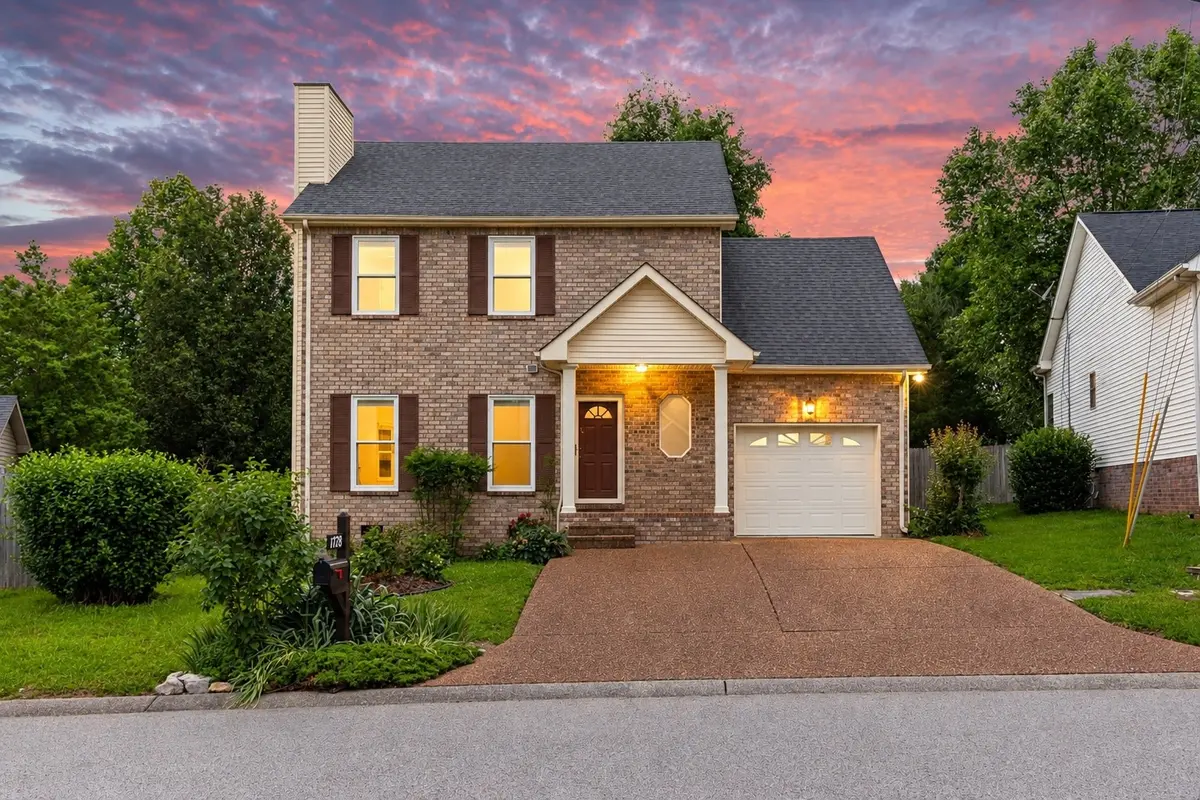
Outside, a large fenced yard is perfect for pets and play, with a shed and garden ready for your green thumb. You're just minutes from One Bellevue Place, the Ford Ice Center, I-40, and outdoor escapes like the Harpeth River and Warner Parks. This move-in-ready home pairs curb appeal with everyday convenience.
Location
State TN
County Davidson County
Interior
Heating Central
Cooling Central Air
Flooring Wood, Tile
Fireplaces Number 1
Fireplace Y
Appliance Oven, Range, Dishwasher, Refrigerator, Stainless Steel Appliance(s)
Exterior
Garage Spaces 1.0
Utilities Available Water Available
View Y/N false
Private Pool false
Building
Lot Description Level
Story 2
Sewer Public Sewer
Water Public
Structure Type Brick,Vinyl Siding
New Construction false
Schools
Elementary Schools Harpeth Valley Elementary
Middle Schools Bellevue Middle
High Schools James Lawson High School
Others
Senior Community false
Special Listing Condition Standard

NEARBY SCHOOL & BUSINESS