

4637 Forest Ridge Dr, Hermitage, TN 37076
See all 29 photos
4637 Forest Ridge Dr, Hermitage, TN 37076
REQUEST A TOUR If you would like to see this home without being there in person, select the "Virtual Tour" option and your agent will contact you to discuss available opportunities.
In-PersonVirtual Tour
Listed by Mike Gallagher • Crye-Leike, Realtors
$ 299,900
Est. payment /mo
Save
Active Under Contract

4637 Forest Ridge Dr Hermitage, TN 37076

3 Beds

2 Baths

1,550 SqFt


UPDATED:

Key Details

Property Type Single Family Home

Sub Type Zero Lot Line

Listing Status Active Under Contract

Purchase Type For Sale

Square Footage 1,550 sqft

Price per Sqft $193

Subdivision Valley Grove

MLS Listing ID 3543692

Bedrooms 3

Full Baths 2

HOA Y/N No

Year Built 1984

Annual Tax Amount $1,590

Lot Size 4,356 Sqft

Acres 0.1

Lot Dimensions 34 X 123

Property Sub-Type Zero Lot Line

Property Description

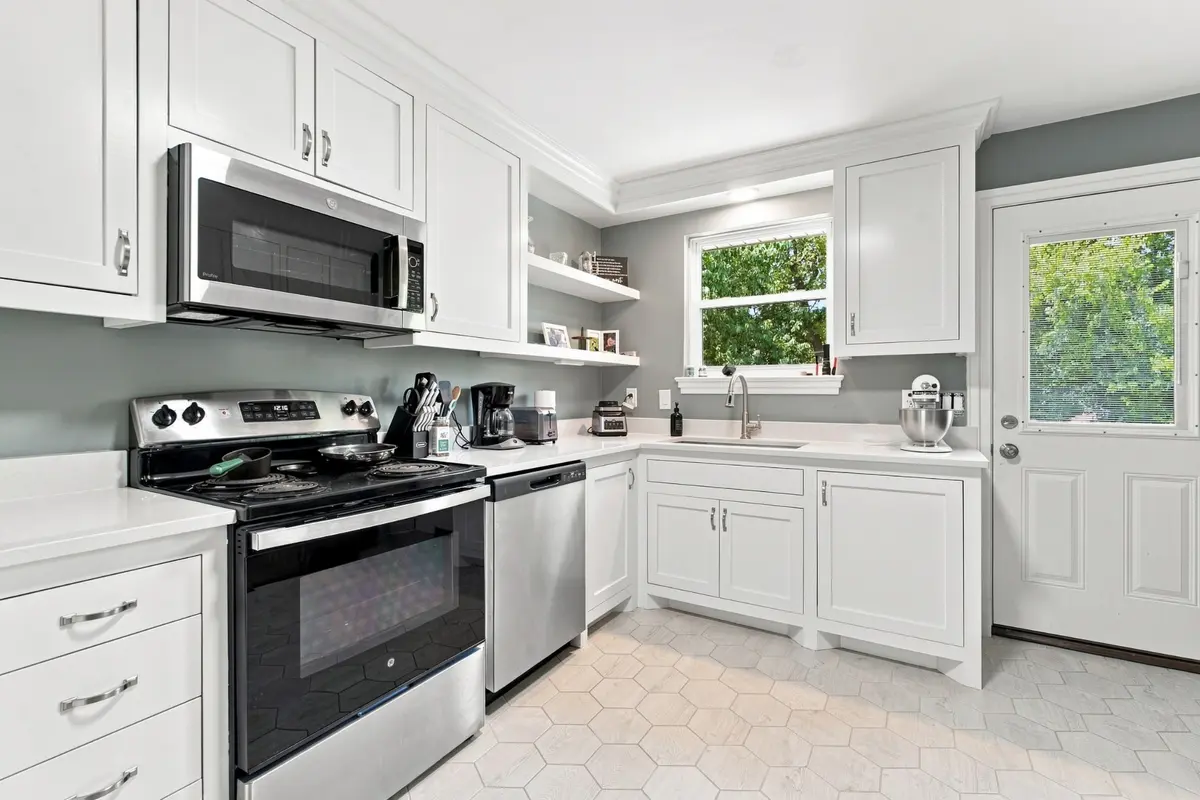
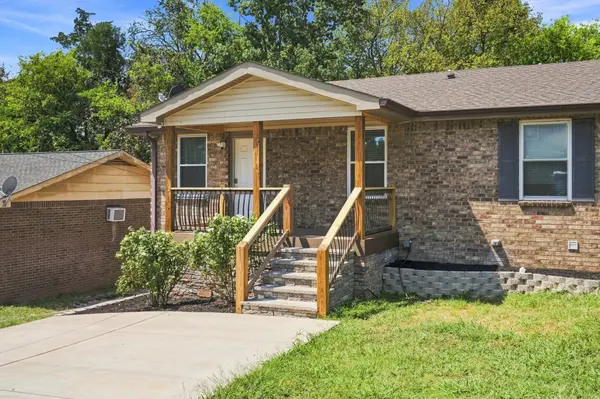
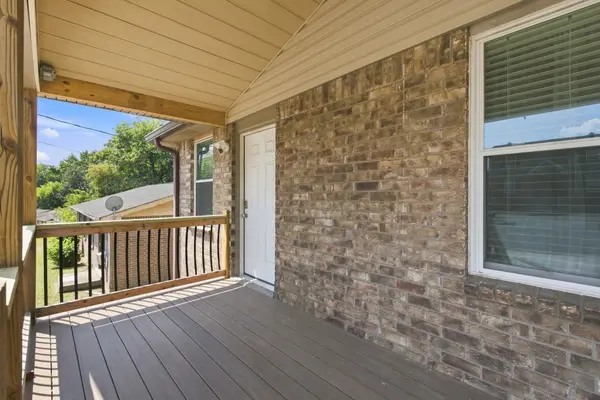
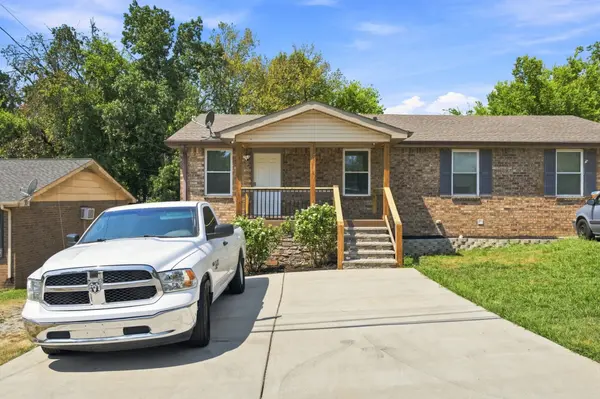
OPPORTUNITY! Renovated & Ready to ENJOY ! This gem of a property can also be INCOME PRODUCING; or if preferred, used for multi-generational living w/ max privacy. Two entrances, Two living spaces, Two kitchens, Two bathrooms. Two laundry hookups. Two appliance packages. Fresh real hardwood floors, Beautiful tile, Brand new carpet, Custom cabinetry. Recessed lighting, Crown molding. Owner lived there and did it all right! Seller owns next door and will be selling too. Contact agent for more information. Approximate ages of systems : Roof (5-6 yrs), HVAC (10yrs), Water H (new) Deck (5yrs). TV's & mounts DO NOT REMAIN.

Location

State TN

County Davidson County

Rooms

Main Level Bedrooms 2

Interior

Heating Central, Heat Pump

Cooling Central Air, Electric

Flooring Carpet, Wood, Tile

Fireplace N

Appliance Electric Range, Dishwasher, Dryer, Microwave, Refrigerator, Washer

Exterior

Utilities Available Electricity Available, Water Available

View Y/N false

Private Pool false

Building

Story 2

Sewer Public Sewer

Water Public

Structure Type Brick

New Construction false

Schools

Elementary Schools Dodson Elementary

Middle Schools Dupont Tyler Middle

High Schools Mcgavock Comp High School

Others

Senior Community false

Special Listing Condition Standard


RealTracs IDX

NEARBY SCHOOL & BUSINESS

Samantha Stephens

Samantha Stephens

Agent License ID: 331784

+1(815) 509-9509

GET MORE INFORMATION

Name
Phone*
Message