



526 Wedgewood Ave Nashville, TN 37203
3 Beds
3 Baths
2,376 SqFt
UPDATED:
Key Details
Property Type Single Family Home
Sub Type Single Family Residence
Listing Status Active
Purchase Type For Sale
Square Footage 2,376 sqft
Price per Sqft $330
Subdivision Wedgewood Carvell Townhomes
MLS Listing ID 3544060
Bedrooms 3
Full Baths 2
Half Baths 1
HOA Fees $175/mo
HOA Y/N Yes
Year Built 2016
Annual Tax Amount $5,885
Lot Size 1,306 Sqft
Acres 0.03
Property Sub-Type Single Family Residence
Property Description
A freestanding home in Wedgewood-Houston — no shared walls, no compromises.
This 3-bed, 2.5-bath, 2,274 sq ft home offers something rare in one of Nashville's hottest neighborhoods: complete privacy with a walkable urban lifestyle — walking distance to a Michelin-starred restaurant, one block from GEODIS Park, and less than two miles to 12 South, the Gulch, Downtown, and Publix.
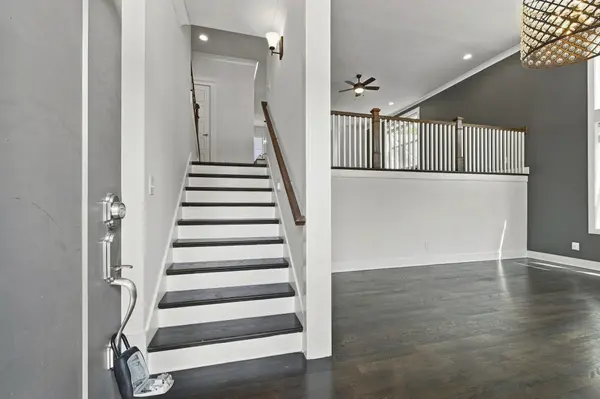
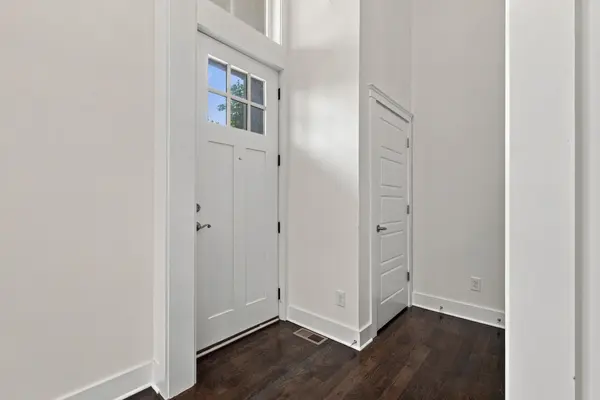
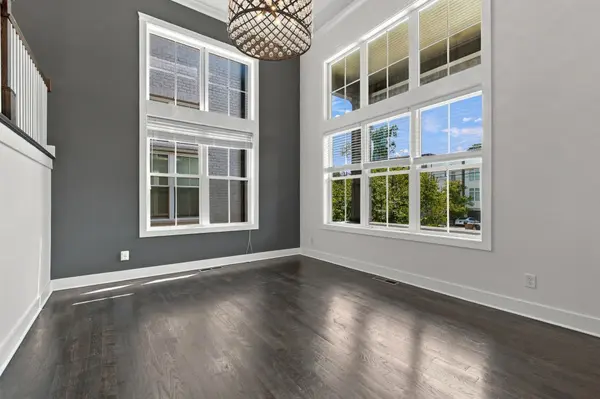
The two-story greeting room makes an immediate impression with soaring ceilings, a dramatic accent wall, and a wall of windows — equally suited as a formal dining room or a stunning home office. Upstairs, a vaulted bonus room with six skylights and solar-powered shutters is ready-made for a home theater, studio, or lounge. Frigidaire Professional appliances in the kitchen, real hardwood floors throughout, and built-in wood shelving in every closet.
The oversized two-car garage fits a full-size truck with private off-street parking out of view, plus crawlspace and attic storage most homes in the neighborhood simply don't have. Built in 2016 with one original owner, never a kid or pet in the house, and HOA-maintained lawn care for easy urban living.
Location
State TN
County Davidson County
Interior
Heating Central
Cooling Central Air
Flooring Wood, Tile
Fireplace N
Appliance None
Exterior
Garage Spaces 2.0
Utilities Available Water Available
View Y/N false
Private Pool false
Building
Story 3
Sewer Public Sewer
Water Public
Structure Type Brick,Fiber Cement
New Construction false
Schools
Elementary Schools Fall-Hamilton Elementary
Middle Schools Cameron College Preparatory
High Schools Glencliff High School
Others
HOA Fee Include Maintenance Grounds,Sewer,Trash
Senior Community false
Special Listing Condition Standard

NEARBY SCHOOL & BUSINESS