

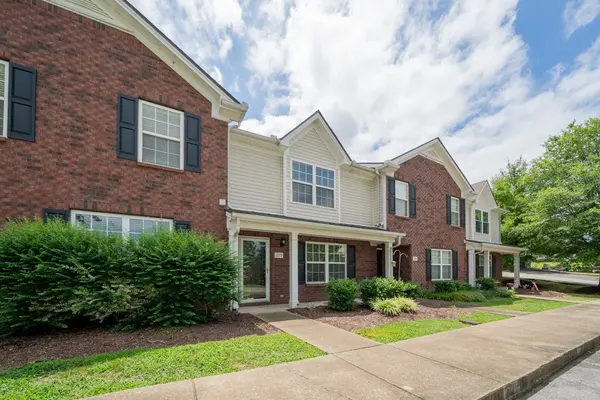

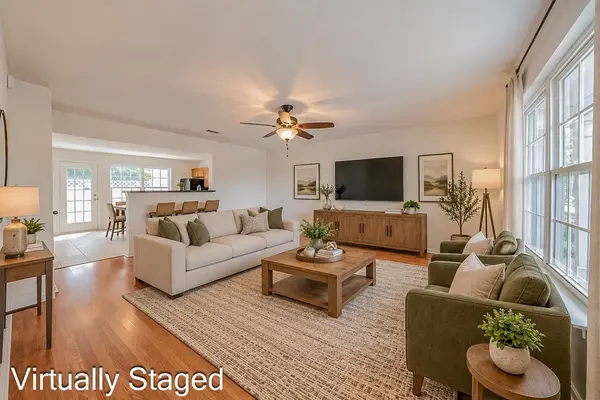
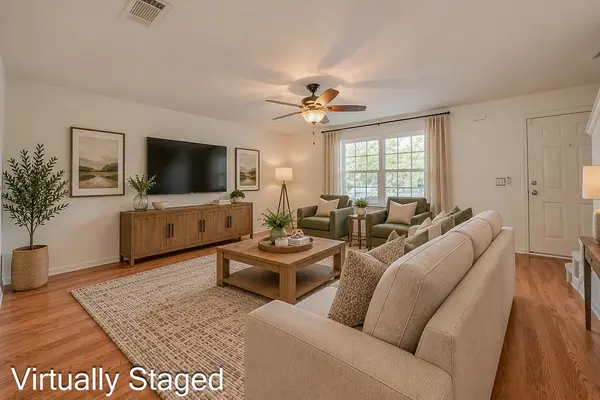

223 Buck Run Dr Nashville, TN 37214
2 Beds
3 Baths
1,280 SqFt
UPDATED:
Key Details
Property Type Townhouse
Sub Type Townhouse
Listing Status Active
Purchase Type For Sale
Square Footage 1,280 sqft
Price per Sqft $202
Subdivision Woodland Point Townhomes
MLS Listing ID 3544268
Bedrooms 2
Full Baths 2
Half Baths 1
HOA Fees $170/mo
HOA Y/N Yes
Year Built 2003
Annual Tax Amount $1,886
Lot Size 871 Sqft
Acres 0.02
Property Sub-Type Townhouse
Property Description
Upstairs, you'll find two generously sized bedrooms, each with its own private full bathroom—an ideal setup for roommates, guests, or anyone who appreciates extra privacy.
Step outside to your own fenced patio, where you can relax with the peaceful backdrop of mature woods, providing a rare sense of privacy and tranquility.
Don't miss your chance to own this well-designed townhouse with a fantastic layout.
Location
State TN
County Davidson County
Interior
Heating Central
Cooling Central Air
Flooring Carpet, Laminate, Luxury Vinyl
Fireplace N
Appliance Electric Oven, Built-In Electric Range, Dishwasher, Microwave, Refrigerator
Exterior
Utilities Available Water Available
View Y/N false
Private Pool false
Building
Story 2
Sewer Public Sewer
Water Public
Structure Type Vinyl Siding
New Construction false
Schools
Elementary Schools Hickman Elementary
Middle Schools Donelson Middle
High Schools Mcgavock Comp High School
Others
HOA Fee Include Maintenance Structure
Senior Community false
Special Listing Condition Standard

NEARBY SCHOOL & BUSINESS