
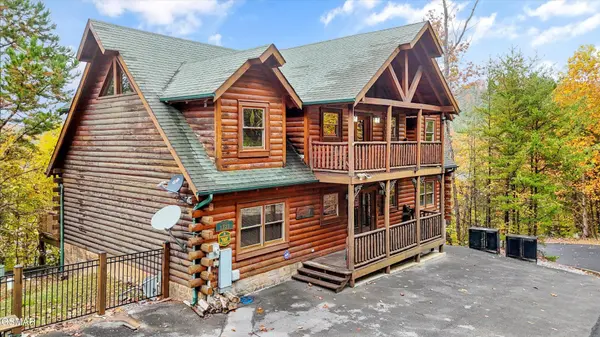

1723 High Rock Way, Sevierville, TN 37862
See all 39 photos
1723 High Rock Way, Sevierville, TN 37862
REQUEST A TOUR If you would like to see this home without being there in person, select the "Virtual Tour" option and your agent will contact you to discuss available opportunities.
In-PersonVirtual Tour
Listed by John Mendoza • Realty Executives Associates
$ 849,000
Est. payment /mo
Save
New

1723 High Rock Way Sevierville, TN 37862

4 Beds

5 Baths

3,000 SqFt


UPDATED:

Key Details

Property Type Single Family Home

Listing Status Active

Purchase Type For Sale

Square Footage 3,000 sqft

Price per Sqft $283

Subdivision Black Bear Ridge Pud

MLS Listing ID 3544460

Bedrooms 4

Full Baths 4

Half Baths 1

HOA Fees $390/qua

HOA Y/N Yes

Year Built 2006

Annual Tax Amount $2,263

Lot Size 8,712 Sqft

Acres 0.2

Property Description

This well-maintained 4-bedroom log cabin in Black Bear Ridge offers the perfect blend of mountain charm and comfort, surrounded by beautiful views of Bluff Mountain. Each of the four master suites includes its own gas log fireplace and a whirlpool tub positioned to take in the mountain scenery, creating a true retreat experience for every guest. The cabin features two front decks and two rear decks, along with a hot tub on the second-level deck, perfect for relaxing and enjoying the Smoky Mountain backdrop. A washer and dryer upstairs add convenience for guests, while two propane grills outside make it easy to entertain. Located in the desirable Black Bear Ridge PUD, owners and guests also have access to on-site amenities including a wedding chapel, day spa, and hair salon, all overlooking incredible mountain views.

Location

State TN

County Sevier County

Interior

Heating Central, Electric, Heat Pump

Cooling Central Air, Other

Flooring Carpet, Wood, Luxury Vinyl

Fireplaces Number 4

Fireplace Y

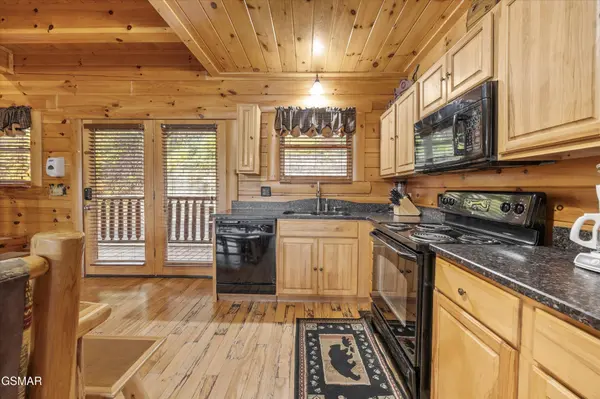
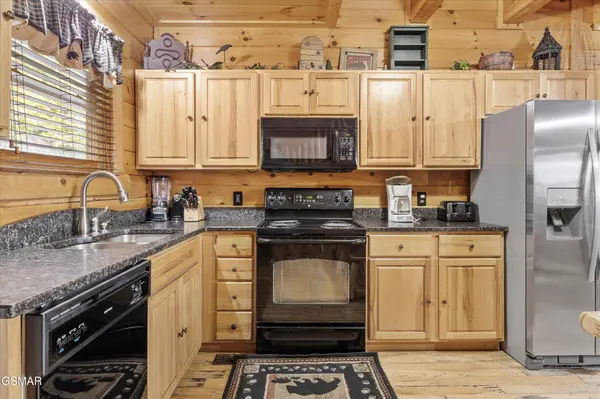
Appliance Dishwasher, Dryer, Electric Range, Microwave, Refrigerator, Washer

Exterior

Utilities Available Electricity Available, Water Available

Amenities Available Clubhouse, Pool

View Y/N true

View Mountain(s)

Private Pool false

Building

Lot Description Corner Lot, Views

Story 2

Sewer Public Sewer

Water Public

Structure Type Log,Other

New Construction false

Others

HOA Fee Include Maintenance Grounds

Senior Community false

Special Listing Condition Standard


RealTracs IDX

NEARBY SCHOOL & BUSINESS

Samantha Stephens

Samantha Stephens

Agent License ID: 331784

+1(815) 509-9509

GET MORE INFORMATION

Name
Phone*
Message