



REQUEST A TOUR If you would like to see this home without being there in person, select the "Virtual Tour" option and your agent will contact you to discuss available opportunities.
In-PersonVirtual Tour

Listed by Josie Wilson • Realty Executives Associates
$ 479,900
Est. payment /mo
New
141 Neal Drive Rutledge, TN 37861
3 Beds
3 Baths
2,100 SqFt
UPDATED:
Key Details
Property Type Single Family Home
Sub Type Single Family Residence
Listing Status Active
Purchase Type For Sale
Square Footage 2,100 sqft
Price per Sqft $228
Subdivision Rolling Hills
MLS Listing ID 3544539
Bedrooms 3
Full Baths 3
HOA Y/N No
Year Built 2026
Annual Tax Amount $118
Lot Size 1.000 Acres
Acres 1.0
Property Sub-Type Single Family Residence
Property Description
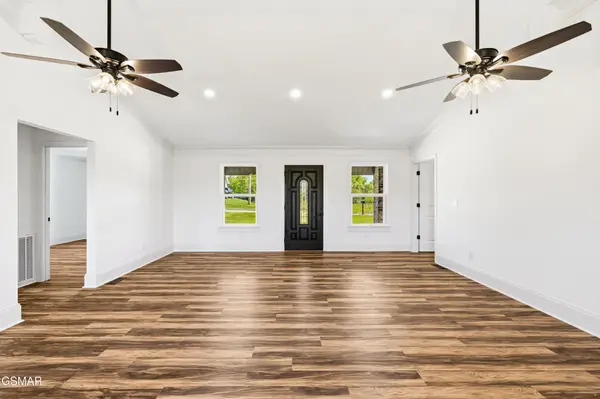
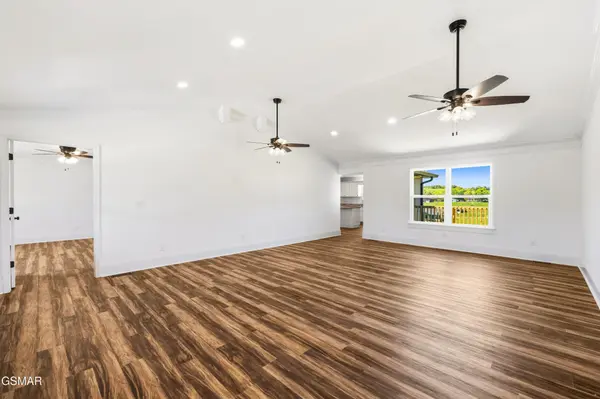
Imagine ending every day with peaceful country views and Cherokee Lake just minutes away. This brand new one-level home offers an oversized living room, spacious kitchen with large island and walk-in pantry, huge laundry room, split-bedroom floor plan, and covered front porch perfect for morning coffee. Walk to the neighborhood boat ramp and enjoy easy access to Cherokee Lake, all while coming home to the peace and space of country living. Welcome home to easy, one-level living with room to breathe. This brand new home offers the kind of space and layout you are searching for, all tucked into a peaceful setting just minutes from Cherokee Lake. From the moment you pull up, the oversized covered front porch and beautiful brick exterior make you want to slow down and stay awhile. Inside, the home feels bright, open and fresh with extra-wide living spaces, beautiful flooring, crown molding, recessed lighting and large windows that frame the rolling country views. The kitchen is truly the heart of the home, featuring abundant cabinetry, a large center island with storage, granite countertops, contemporary fixtures, walk-in pantry and plenty of room to gather with family and friends. The oversized living room flows easily to the back deck where you can relax and take in the peaceful views. The split bedroom floor plan offers privacy, with a spacious primary suite featuring an oversized bedroom, double vanity, large bath and generous closet space. The additional bedrooms are roomy and perfect for guests, family, office space or hobbies. Extra special touches include a huge laundry room with sink and storage, LVP flooring, oversized rooms throughout, and thoughtful details that make this home stand out from typical new construction. And the location? Hard to beat. Cherokee Lake is just minutes away, and the neighborhood boat ramp is within walking distance, making it easy to spend your mornings on the water and your evenings back home enjoying the quiet country setting.
Location
State TN
County Grainger County
Interior
Interior Features Walk-In Closet(s), Kitchen Island
Heating Central
Cooling Central Air
Flooring Luxury Vinyl
Fireplace Y
Exterior
Garage Spaces 2.0
View Y/N false
Private Pool false
Building
Story 1
Sewer Septic Tank
Water Other
Structure Type Frame,Brick
New Construction true
Others
Senior Community false
Special Listing Condition Standard

© 2026 Listings courtesy of RealTrac as distributed by MLS GRID. All Rights Reserved.
NEARBY SCHOOL & BUSINESS