


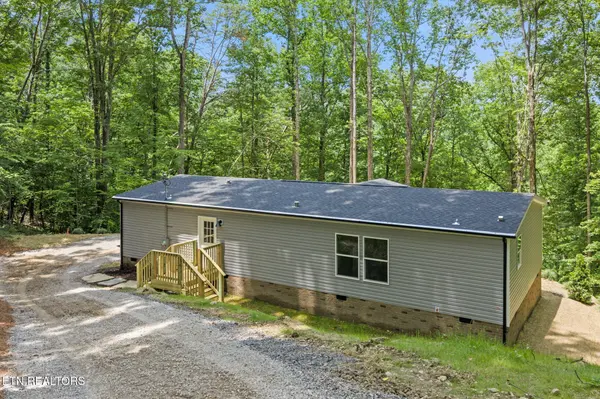


206 Cumberland View Est Rd Rocky Top, TN 37769
3 Beds
2 Baths
1,475 SqFt
UPDATED:
Key Details
Property Type Mobile Home
Sub Type Mobile Home
Listing Status Active
Purchase Type For Sale
Square Footage 1,475 sqft
Price per Sqft $189
Subdivision Cumberland View Estates
MLS Listing ID 3544621
Bedrooms 3
Full Baths 2
Year Built 2026
Annual Tax Amount $132
Lot Size 0.450 Acres
Acres 0.45
Property Sub-Type Mobile Home
Property Description
At the heart of the home is a spacious, upgraded kitchen featuring a large center island, abundant cabinetry and generous countertop space--perfect for cooking, entertaining or gathering with family and friends. The eat-in dining area flows easily into the living space, creating an open and welcoming feel.
Outside, enjoy your morning coffee on the porch or unwind on the back deck while taking in the gorgeous mountain views. Brand new, move-in ready and waiting for its first owner!
And here's another reason to make your move: up to $7,000 in potential closing cost assistance! With an acceptable offer, seller will contribute up to $5,000 toward buyer's closing costs with use of preferred lender. Buyers may also qualify for an additional $2,000 lender-paid closing cost credit through the preferred lender. Use of preferred lender is optional. Restrictions apply. Contact listing agent for details.
Location
State TN
County Anderson County
Interior
Interior Features Walk-In Closet(s), Pantry
Heating Central, Electric
Cooling Central Air
Flooring Laminate
Fireplace Y
Appliance Dishwasher, Microwave, Refrigerator, Oven
Exterior
Utilities Available Electricity Available, Water Available
View Y/N false
Private Pool false
Building
Lot Description Wooded, Rolling Slope
Sewer Septic Tank
Water Public
Structure Type Frame,Vinyl Siding
New Construction true
Others
Senior Community false
Special Listing Condition Standard

NEARBY SCHOOL & BUSINESS