

1624 Clear Brook Drive, Knoxville, TN 37922
See all 35 photos
1624 Clear Brook Drive, Knoxville, TN 37922
REQUEST A TOUR If you would like to see this home without being there in person, select the "Virtual Tour" option and your agent will contact you to discuss available opportunities.
In-PersonVirtual Tour
Listed by Laura Slyman • Slyman Real Estate
$ 420,000
Est. payment /mo
Save
Active Under Contract

1624 Clear Brook Drive Knoxville, TN 37922

3 Beds

2 Baths

1,663 SqFt


UPDATED:

Key Details

Property Type Single Family Home

Sub Type Single Family Residence

Listing Status Active Under Contract

Purchase Type For Sale

Square Footage 1,663 sqft

Price per Sqft $252

Subdivision Brentmoor

MLS Listing ID 3544801

Bedrooms 3

Full Baths 2

HOA Fees $100/ann

HOA Y/N Yes

Year Built 1991

Annual Tax Amount $925

Lot Size 10,018 Sqft

Acres 0.23

Lot Dimensions 75 x 135

Property Sub-Type Single Family Residence

Property Description

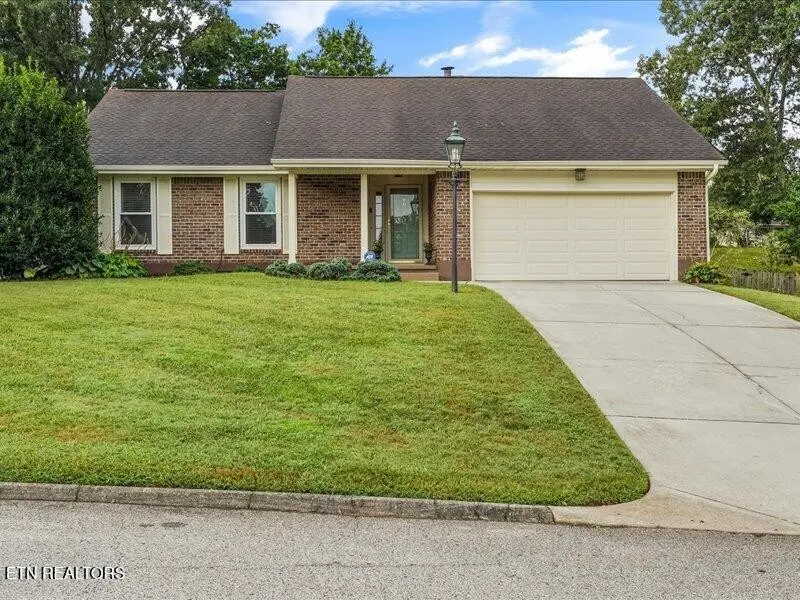
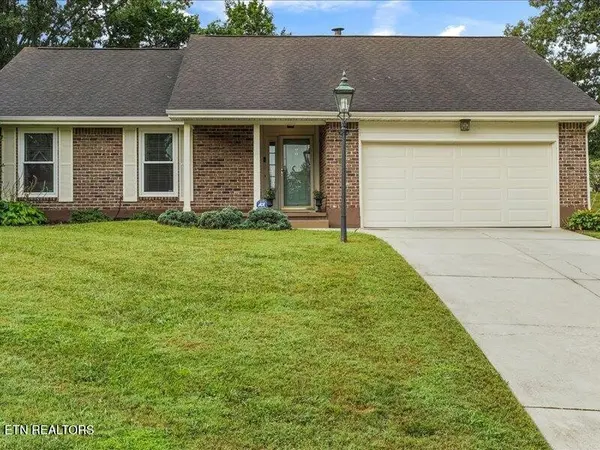
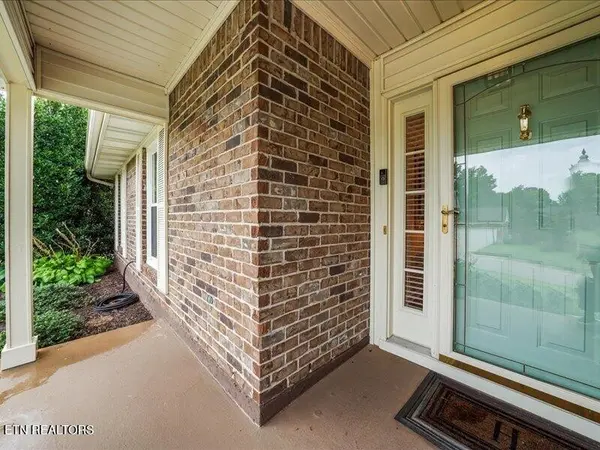
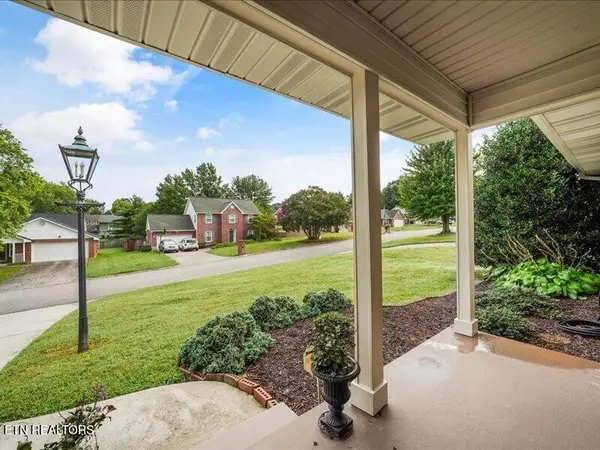
Impeccably maintained, one-owner home in a fabulous West Knoxville subdivision convenient to shopping, dining, schools and more! This all-brick home offers three bedrooms, two full baths and a two-car garage. Inside, you'll find hardwood, laminate and tile flooring throughout--no carpet! The spacious great room features a vaulted ceiling and cozy gas fireplace, while the eat-in kitchen and separate dining room provide plenty of space for everyday meals and entertaining. The primary suite includes a large walk-in closet. Enjoy the covered front porch or relax in the large, private and level backyard. Storm doors at both the front and rear entrances complete this move-in-ready home! This one won't last long!

Location

State TN

County Knox County

Rooms

Main Level Bedrooms 3

Interior

Interior Features Walk-In Closet(s), Pantry

Heating Central, Electric

Cooling Central Air

Flooring Wood, Laminate, Tile

Fireplaces Number 1

Fireplace Y

Appliance Dishwasher, Disposal, Microwave, Range, Refrigerator, Oven

Exterior

Garage Spaces 2.0

Utilities Available Electricity Available, Water Available

View Y/N false

Private Pool false

Building

Lot Description Level

Story 1

Sewer Public Sewer

Water Public

Structure Type Other,Brick

New Construction false

Schools

Elementary Schools Blue Grass Elementary

Middle Schools West Valley Middle School

High Schools Bearden High School

Others

Senior Community false

Special Listing Condition Standard


RealTracs IDX

NEARBY SCHOOL & BUSINESS

Samantha Stephens

Samantha Stephens

Agent License ID: 331784

+1(815) 509-9509

GET MORE INFORMATION

Name
Phone*
Message