
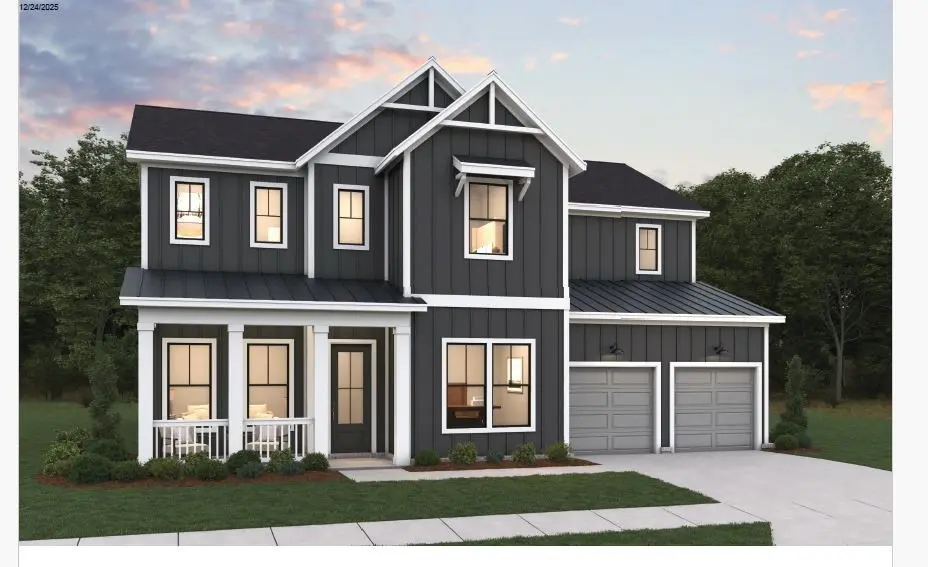

5421F Fremar Circle Franklin, TN 37064
6 Beds
6 Baths
5,085 SqFt
UPDATED:
Key Details
Property Type Single Family Home
Sub Type Single Family Residence
Listing Status Active
Purchase Type For Sale
Square Footage 5,085 sqft
Price per Sqft $291
Subdivision Garrett Farms
MLS Listing ID 3545132
Bedrooms 6
Full Baths 5
Half Baths 1
HOA Fees $155/mo
HOA Y/N Yes
Year Built 2026
Annual Tax Amount $5,000
Property Sub-Type Single Family Residence
Property Description
Situated on a BASEMENT homesite, this spacious home provides incredible flexibility for entertaining, guests, and everyday living. The finished basement features a large recreation room, private guest suite, and media room, with access to a covered lower-level porch.
The main level showcases an inviting open-concept design with a gourmet kitchen flowing seamlessly into the family room and casual dining area. Step outside to the covered deck, complete with stairs leading to the covered basement-level porch—creating wonderful outdoor living spaces on both levels.
Upstairs, the second floor offers a versatile loft for additional living space, along with three sized bedrooms that provide comfort and privacy for family and guests.
A three-car garage, generous living spaces, and carefully selected designer finishes complete this exceptional home. The Ivywood at Garrett Farms offers the perfect combination of luxury, versatility, and convenience in an outstanding location.
Location
State TN
County Williamson County
Rooms
Main Level Bedrooms 2
Interior
Interior Features Ceiling Fan(s), Entrance Foyer, Extra Closets, High Ceilings, Pantry, Walk-In Closet(s), High Speed Internet, Kitchen Island
Heating Dual, Furnace
Cooling Central Air
Flooring Carpet, Laminate, Other, Tile
Fireplaces Number 2
Fireplace Y
Appliance Built-In Electric Oven, Cooktop, Trash Compactor, Dishwasher, Disposal, Microwave
Exterior
Exterior Feature Smart Irrigation
Garage Spaces 2.0
Utilities Available Water Available
Amenities Available Clubhouse, Sidewalks, Trail(s)
View Y/N false
Roof Type Shingle
Private Pool false
Building
Story 3
Sewer Public Sewer
Water Public
Structure Type Fiber Cement,Brick
New Construction true
Schools
Elementary Schools Winstead Elementary School
Middle Schools Legacy Middle School
High Schools Independence High School
Others
HOA Fee Include Maintenance Grounds,Internet
Senior Community false
Special Listing Condition Standard

NEARBY SCHOOL & BUSINESS