



4310 Scenic Dr Nashville, TN 37204
2 Beds
1 Bath
1,875 SqFt
UPDATED:
Key Details
Property Type Single Family Home
Sub Type Single Family Residence
Listing Status Active
Purchase Type For Sale
Square Footage 1,875 sqft
Price per Sqft $468
Subdivision Glendale Park
MLS Listing ID 3545473
Bedrooms 2
Full Baths 1
HOA Y/N No
Year Built 1948
Annual Tax Amount $6,035
Lot Size 0.450 Acres
Acres 0.45
Lot Dimensions 110 X 258
Property Sub-Type Single Family Residence
Property Description
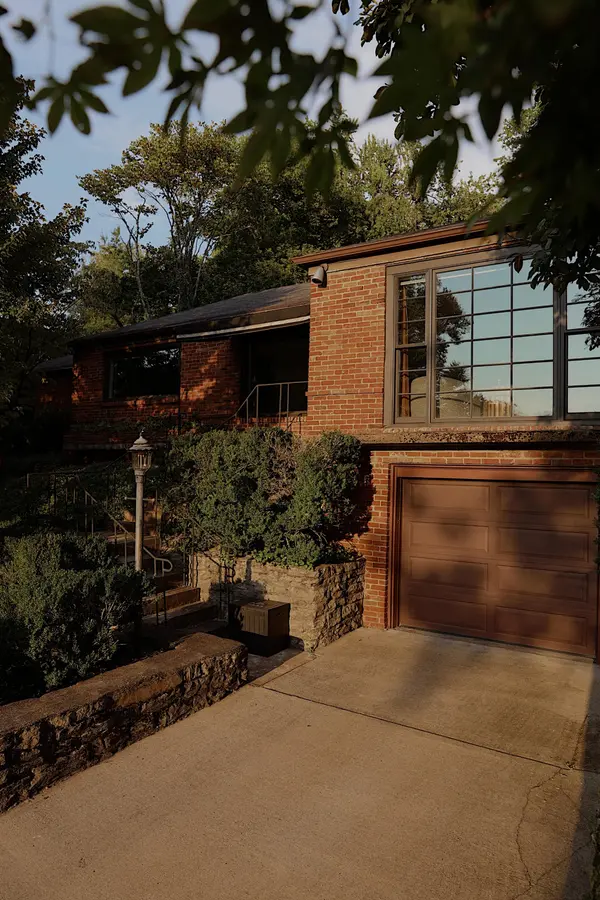
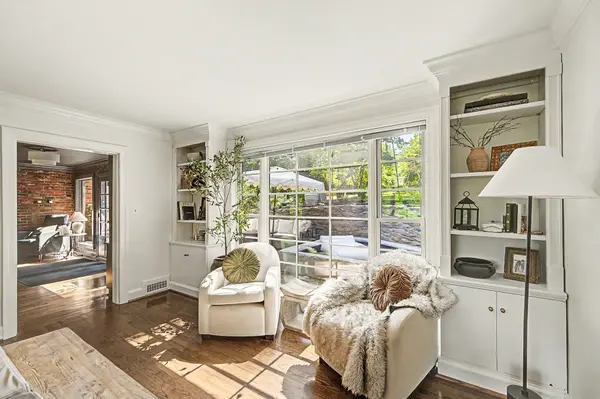
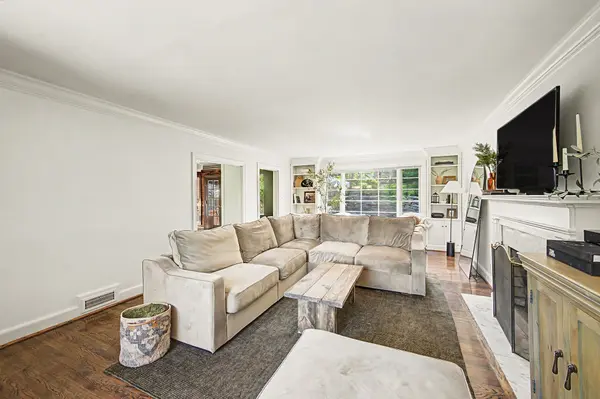
Set on nearly half an acre, this thoughtfully updated mid-century modern home is filled with natural light from oversized picture windows framing the surrounding greenery. Built with steel beams and concrete, the home retains the quality and character of its era while offering fresh paint, built-ins, newer Pella windows and three walk-in closets.
Outside, a fully fenced backyard with refreshed landscaping and a dip pool creates a private retreat in the heart of the city. Across the street, protected green space that won't be built on adds to the peaceful, wooded setting.
The property also holds a unique piece of Nashville history—the area was once home to the old Nashville Zoo, and the original bear cave still sits in the front yard.
Move in and enjoy it as-is or explore its future potential, with plans for a second bathroom, relocated laundry in the halls walk in or an additional story.
Thoughtfully updated, surrounded by greenery, and rich with character, this is a truly special piece of Nashville and a must see.
Location
State TN
County Davidson County
Rooms
Main Level Bedrooms 2
Interior
Interior Features High Speed Internet
Heating Central, Natural Gas
Cooling Central Air, Electric
Flooring Wood
Fireplaces Number 1
Fireplace Y
Appliance Electric Oven, Electric Range, Dishwasher, Disposal, Refrigerator
Exterior
Garage Spaces 1.0
Utilities Available Electricity Available, Natural Gas Available, Water Available, Cable Connected
View Y/N true
View Trees/Woods
Roof Type Asphalt
Private Pool false
Building
Lot Description Private
Story 2
Sewer Public Sewer
Water Public
Structure Type Brick
New Construction false
Schools
Elementary Schools Percy Priest Elementary
Middle Schools John Trotwood Moore Middle
High Schools Hillsboro Comp High School
Others
Senior Community false
Special Listing Condition Standard

NEARBY SCHOOL & BUSINESS