
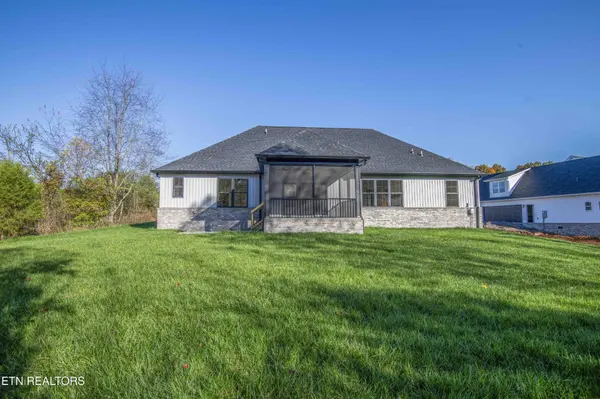

109 Dudi Tr, Vonore, TN 37885
See all 6 photos
109 Dudi Tr, Vonore, TN 37885
REQUEST A TOUR If you would like to see this home without being there in person, select the "Virtual Tour" option and your agent will contact you to discuss available opportunities.
In-PersonVirtual Tour
Listed by Mitzi Horner • Realty Executives Associates
$ 750,000
Est. payment /mo
Save
New

109 Dudi Tr Vonore, TN 37885

4 Beds

3 Baths

2,718 SqFt


UPDATED:

Key Details

Property Type Single Family Home

Sub Type Single Family Residence

Listing Status Active

Purchase Type For Sale

Square Footage 2,718 sqft

Price per Sqft $275

Subdivision Kahite

MLS Listing ID 3545583

Bedrooms 4

Full Baths 3

HOA Fees $187/mo

HOA Y/N Yes

Year Built 2026

Annual Tax Amount $99

Lot Size 0.300 Acres

Acres 0.3

Lot Dimensions 133.25 X 133.34 IRR

Property Sub-Type Single Family Residence

Property Description

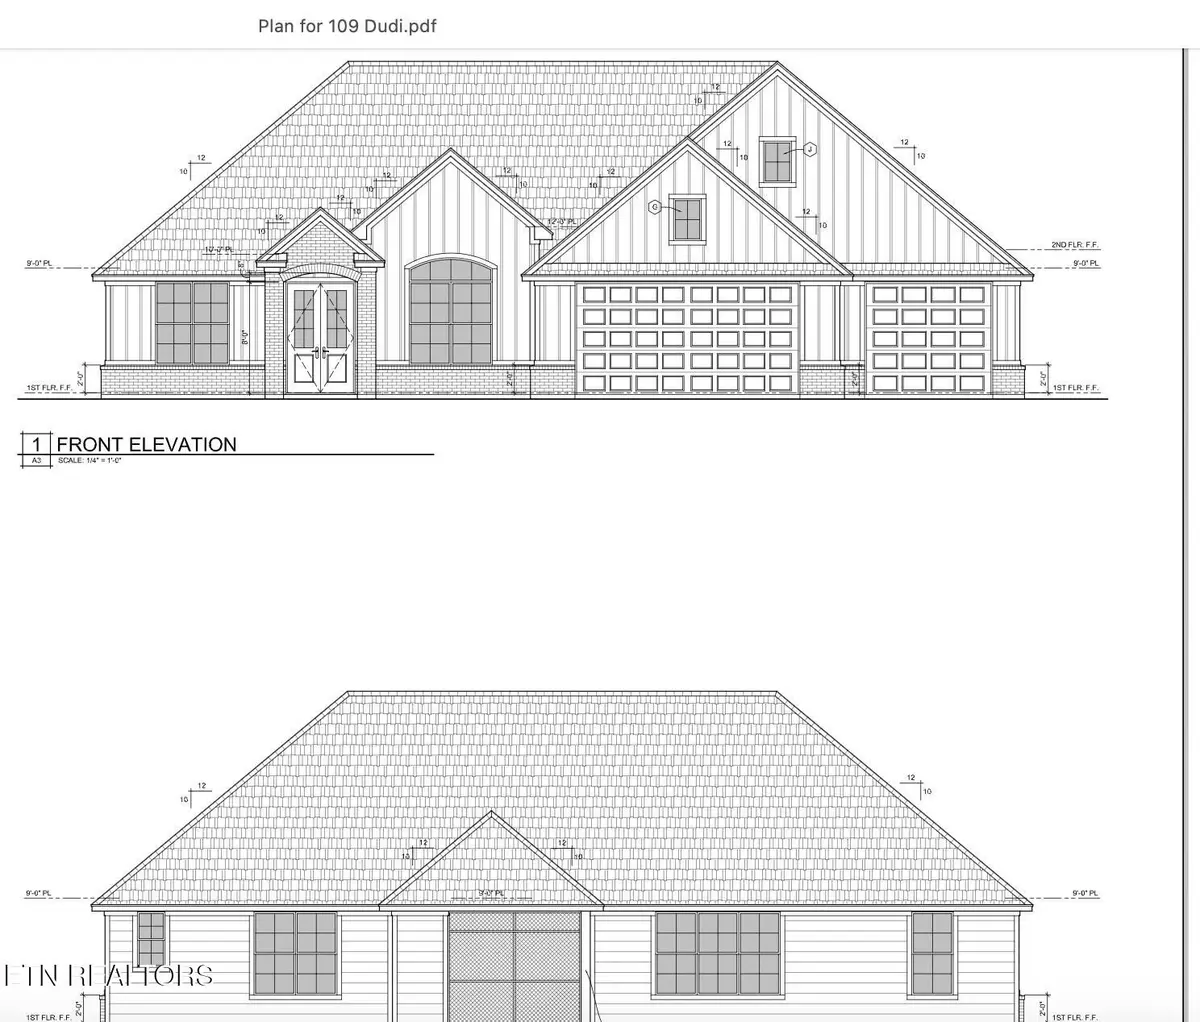
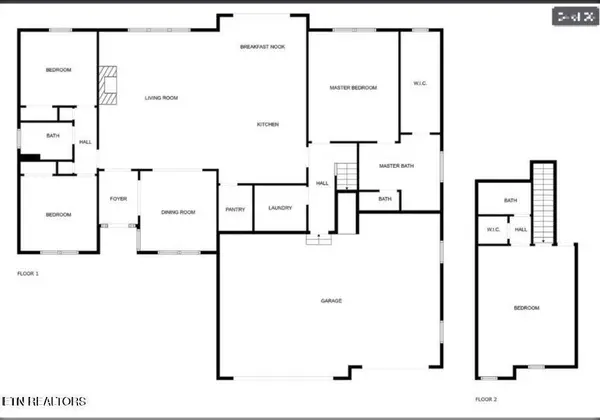
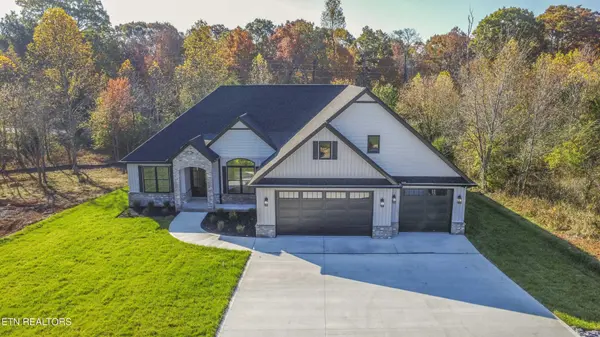
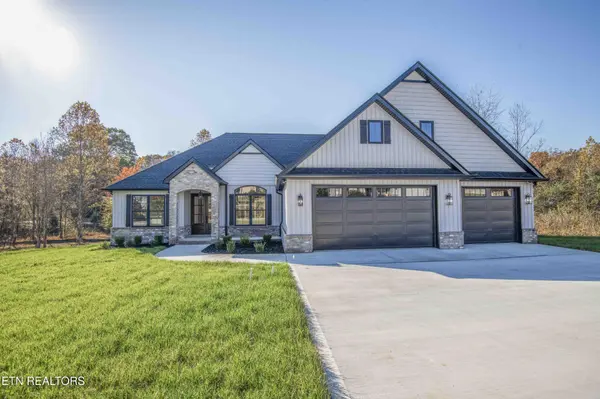
TO BE BUILT - permitted and ready to break ground! This is a beautiful floorplan on a great lot! To be quality built by trusted builder, Hilltop Construction LLC, ALL BRICK exterior. where privacy, convenience, natural beauty and active lifestyle await you! Quality construction meets exceptional craftsmanship with refined finishes, ENERGY EFFICIENT, sophisticated, thoughtful design, and extra storage. Nestled in a private, golf cart-friendly lifestyle, and surrounded by sparkling waters of Tellico Lake and the breathtaking views of THE GREAT SMOKY MOUNTAINS as your backdrop! (Go to KAHITE WEBSITE to view.... https://kahite-neighbors.com/kahite-amenities. ) Quality built, with a 2700 sq.ft. open concept floor plan, 4BR/3BA, including a huge BONUS SUITE above the garage complete with a full bath, walk in closet, and additional framed extra storage area. Car enthusiasts will love the 3-CAR OVERSIZED 770 sq. Ft GARAGE with a separate entrance for a long boat or truck and a 220V outlet for an EV or golf cart. Lots of rare curb appeal with hard to find features including a LEVEL FRONT AND BACK YARD, EASY ENTRY FROM both garage and front door, plus a spacious LEVEL & FLAT DRIVEWAY! Step inside to relish the abundance of warm natural light highlighting the exquisite white oak hardwood flooring throughout. The custom windows in the home are double paned, insulated and are remarkably quiet and energy efficient. Soaring ceilings, elevated accent wall details, and modern molding throughout. The Great Room showcases a floor to ceiling stone fireplace design with wood shelving, built-ins. Sophisticated kitchen design Modern features, luxurious quartz countertops, with a waterfall island The spacious owner's suite is a sanctuary of relaxation.Luxurious walk in shower, spa tub, oversized custom closet with a window, and convenient outlet for ironing station. Two additional spacious bedrooms, guest bath, laundry room and huge pantry complete this favorite floorplan.

Location

State TN

County Monroe County

Interior

Interior Features Walk-In Closet(s), Pantry, Ceiling Fan(s)

Heating Central, Electric, Propane

Cooling Central Air, Ceiling Fan(s)

Flooring Wood, Tile

Fireplaces Number 1

Fireplace Y

Appliance Dishwasher, Disposal, Microwave, Range, Refrigerator, Oven

Exterior

Garage Spaces 3.0

Utilities Available Electricity Available, Water Available

Amenities Available Pool, Golf Course, Playground

View Y/N false

Private Pool false

Building

Lot Description Other, Level

Story 2

Sewer Public Sewer

Water Public

Structure Type Vinyl Siding,Other,Brick

New Construction true

Others

HOA Fee Include Trash,Maintenance Grounds

Senior Community false

Special Listing Condition Standard


RealTracs IDX

NEARBY SCHOOL & BUSINESS

Samantha Stephens

Samantha Stephens

Agent License ID: 331784

+1(815) 509-9509

GET MORE INFORMATION

Name
Phone*
Message