

4120 Oriole Pl, Nashville, TN 37215
See all 33 photos
4120 Oriole Pl, Nashville, TN 37215
REQUEST A TOUR If you would like to see this home without being there in person, select the "Virtual Tour" option and your agent will contact you to discuss available opportunities.
In-PersonVirtual Tour
Listed by Beth Weaver Felch • Zeitlin Sotheby's International Realty
$ 760,000
Est. payment /mo
Save
New

4120 Oriole Pl Nashville, TN 37215

3 Beds

3 Baths

2,200 SqFt


UPDATED:

Key Details

Property Type Single Family Home

Sub Type Horizontal Property Regime - Attached

Listing Status Active

Purchase Type For Sale

Square Footage 2,200 sqft

Price per Sqft $345

Subdivision Oriel Place

MLS Listing ID 3545601

Bedrooms 3

Full Baths 2

Half Baths 1

HOA Y/N No

Year Built 1950

Annual Tax Amount $4,694

Property Sub-Type Horizontal Property Regime - Attached

Property Description

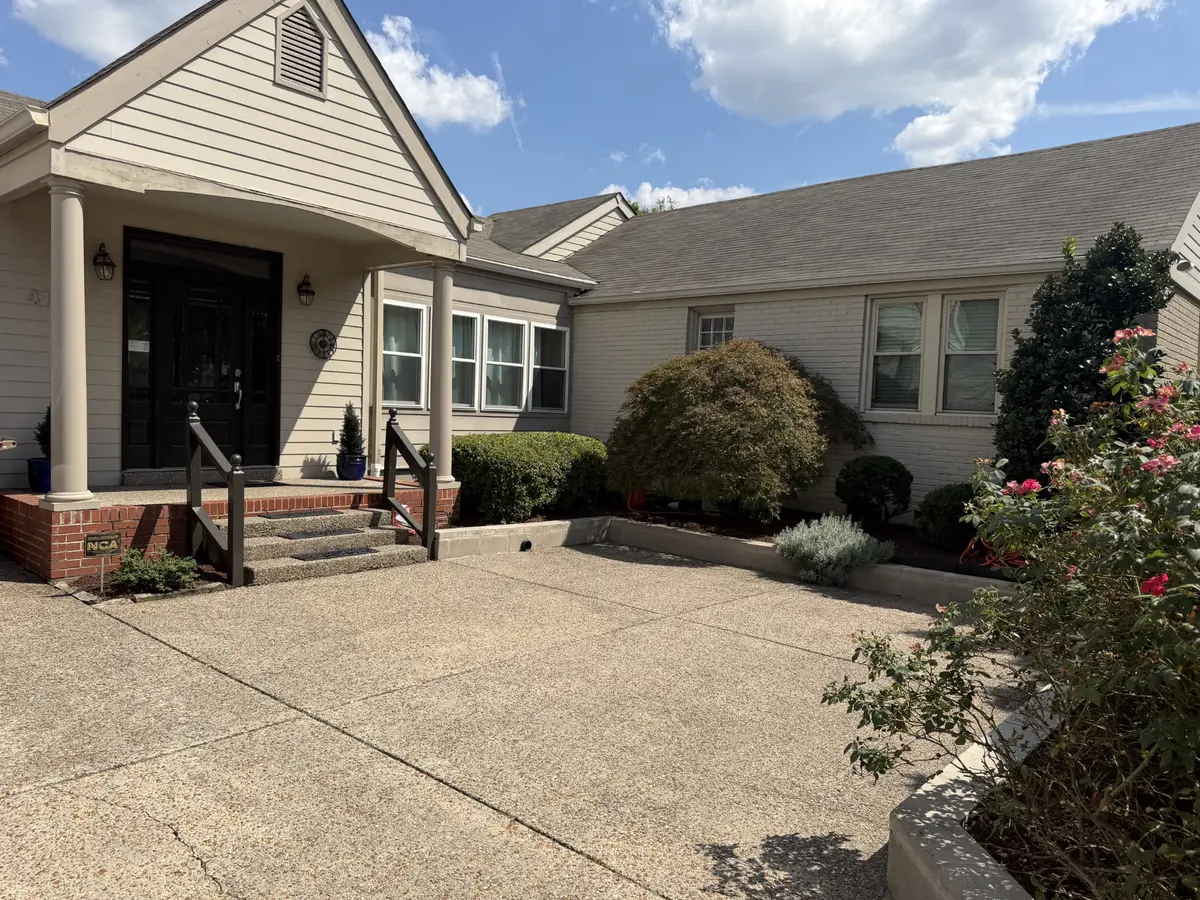
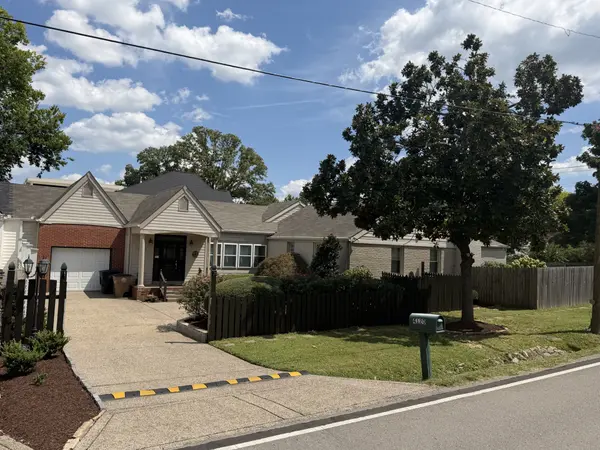
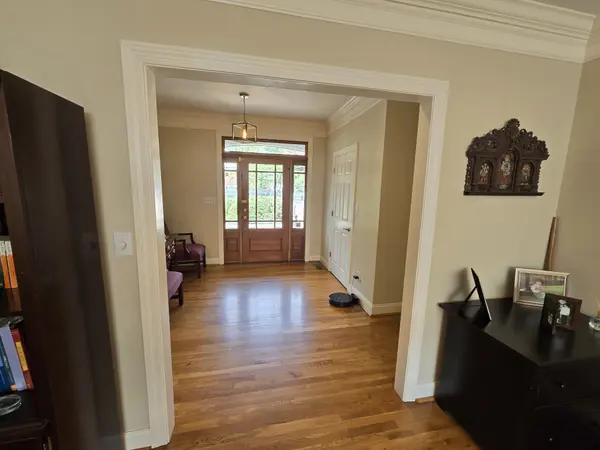
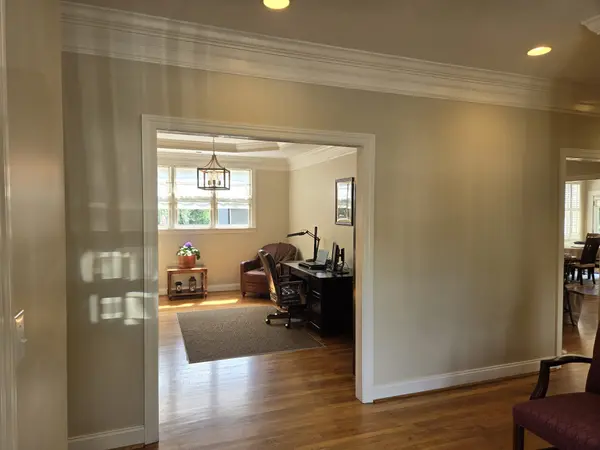
Ideally located in the heart of Green Hills, this inviting one-story home is just 0.3 mile from Lipscomb University and 0.5 mile from Trader Joe's, with convenient access to Green Hills shopping, dining, entertainment, and major interstates. Originally built as a smaller home and renovated and doubled in size in 2003, the property has been thoughtfully updated from 2020–2024 while maintaining its warmth and character. Beautiful hardwood floors and crown molding extend throughout the home. The spacious cook's kitchen is designed for both everyday living and entertaining, featuring a large island with generous seating. .impressive great room offers a tray ceiling and an open, comfortable gathering space. Multiple walk-in closets provide excellent storage. Recent improvements include 2½ updated baths, an enclosed porch, new refrigerator, stove and microwave, new water heater, new sewer line, and new garage door. The flexible floor plan allows the dining room to easily function as a home office, study, or additional living space. There is one-car garage with abundant storage Outside enjoy attractive landscaping, a welcoming patio, and a private fenced backyard. With its exceptional location, versatile floor plan, extensive updates, and inviting indoor and outdoor spaces, this Green Hills home offers convenience, character, and comfortable living in one of Nashville's most desirable neighborhoods.

Location

State TN

County Davidson County

Rooms

Main Level Bedrooms 3

Interior

Interior Features Ceiling Fan(s), Entrance Foyer, Extra Closets, High Ceilings, Walk-In Closet(s), High Speed Internet

Heating Central, Natural Gas

Cooling Central Air, Electric

Flooring Wood, Tile

Fireplaces Number 1

Fireplace Y

Appliance Electric Range, Dishwasher, Disposal, Dryer, Microwave, Refrigerator, Washer

Exterior

Garage Spaces 1.0

Utilities Available Electricity Available, Natural Gas Available, Water Available, Cable Connected

View Y/N false

Roof Type Asphalt

Private Pool false

Building

Lot Description Corner Lot, Zero Lot Line

Story 1

Sewer Public Sewer

Water Public

Structure Type Hardboard Siding,Brick

New Construction false

Schools

Elementary Schools Percy Priest Elementary

Middle Schools John Trotwood Moore Middle

High Schools Hillsboro Comp High School

Others

Senior Community false

Special Listing Condition Standard


RealTracs IDX

NEARBY SCHOOL & BUSINESS

Samantha Stephens

Samantha Stephens

Agent License ID: 331784

+1(815) 509-9509

GET MORE INFORMATION

Name
Phone*
Message