

152 Slaters Dr, Lebanon, TN 37087
See all 37 photos
152 Slaters Dr, Lebanon, TN 37087
REQUEST A TOUR If you would like to see this home without being there in person, select the "Virtual Tour" option and your agent will contact you to discuss available opportunities.
In-PersonVirtual Tour
Listed by Ben Wilson • Team Wilson Real Estate Partners
$ 385,000
Est. payment /mo
Save
Active Under Contract

152 Slaters Dr Lebanon, TN 37087

4 Beds

3 Baths

2,260 SqFt


UPDATED:

Key Details

Property Type Single Family Home

Sub Type Single Family Residence

Listing Status Active Under Contract

Purchase Type For Sale

Square Footage 2,260 sqft

Price per Sqft $170

Subdivision Spence Creek Ph11C

MLS Listing ID 3545691

Bedrooms 4

Full Baths 2

Half Baths 1

HOA Fees $68/mo

HOA Y/N Yes

Year Built 2015

Annual Tax Amount $1,919

Lot Size 6,969 Sqft

Acres 0.16

Lot Dimensions 52X130 IRR

Property Sub-Type Single Family Residence

Property Description

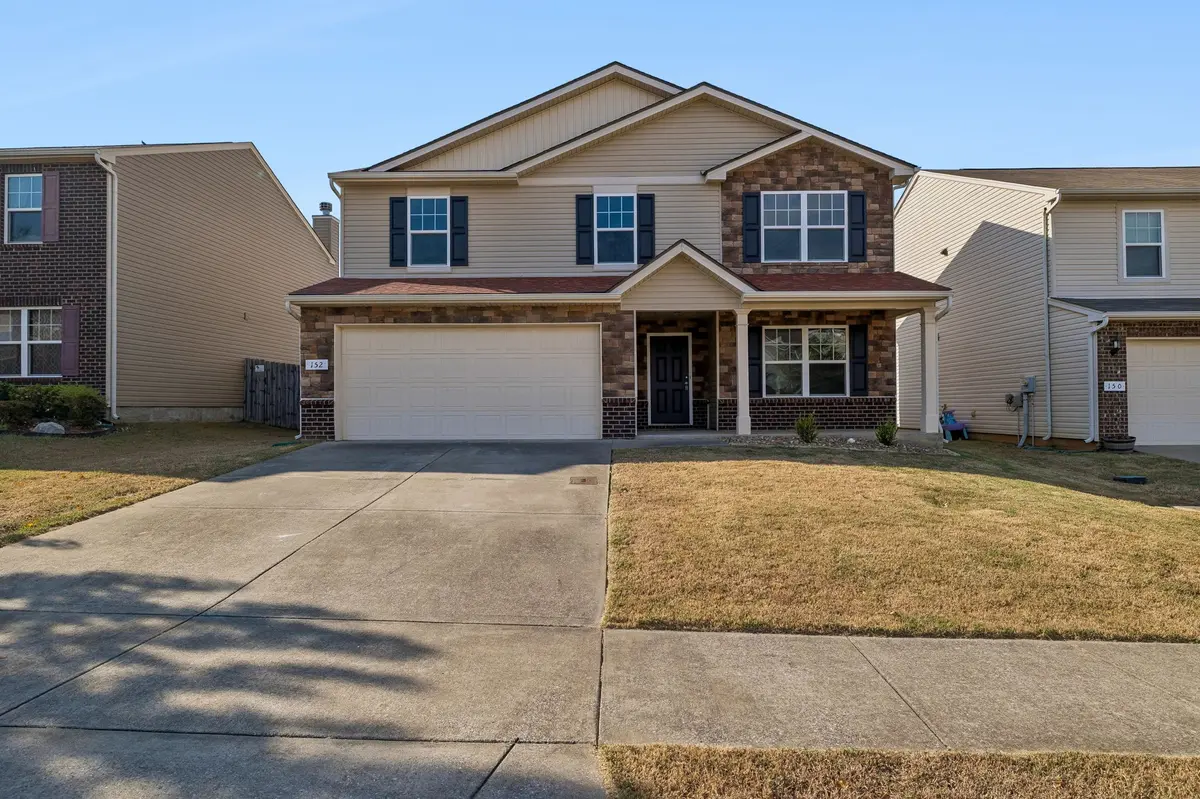
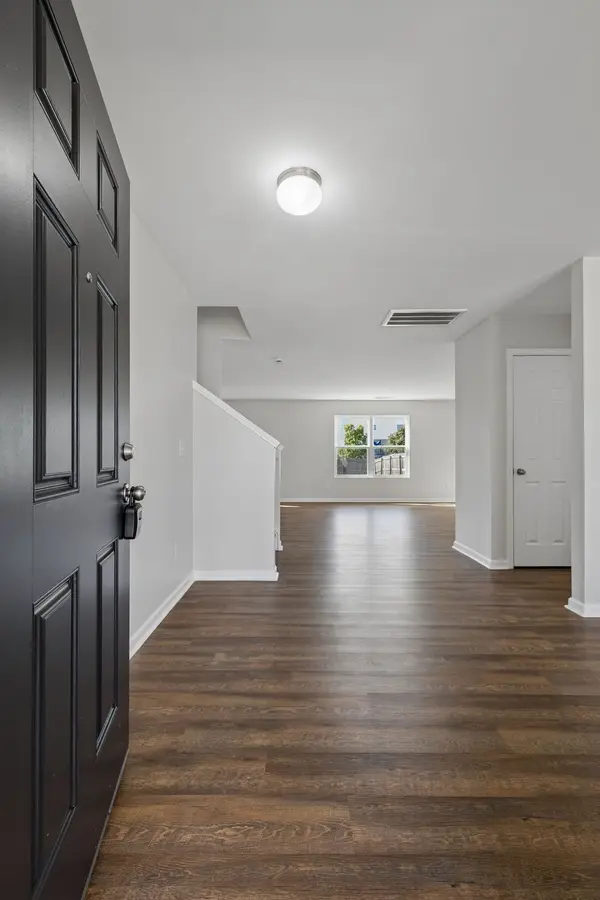
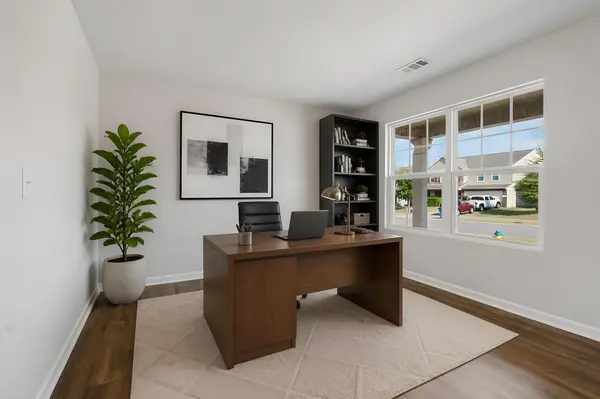
Move-In ready in Spence Creek subdivision with several big-ticket updates already complete! Newer Roof and HVAC make this home a no brainer offering added peace of mind from the beginning. The first floor features luxury vinyl plank flooring, while fresh interior paint and new carpet give the home a clean updated feel throughout. The kitchen is equipped with a new refrigerator and stove, adding even more value for the next owner. Located in an established neighborhood this home offers a great combination of recent improvements, comfortable living space and convenience. The Spence Creek Community features a neighborhood pool, splash zone, clubhouse, playground and walking trails. Schedule your showing today and see all that 152 Slaters Drive has to offer.

Location

State TN

County Wilson County

Interior

Interior Features Open Floorplan, Walk-In Closet(s)

Heating Central, Electric

Cooling Central Air, Electric

Flooring Carpet, Vinyl

Fireplace N

Appliance Electric Oven, Electric Range, Dishwasher, Refrigerator, Stainless Steel Appliance(s)

Exterior

Garage Spaces 2.0

Utilities Available Electricity Available, Water Available

Amenities Available Playground, Pool, Sidewalks, Trail(s)

View Y/N false

Roof Type Shingle

Private Pool false

Building

Story 2

Sewer Public Sewer

Water Public

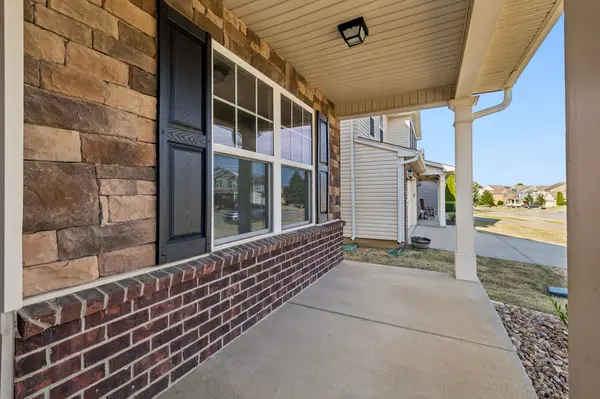
Structure Type Brick,Vinyl Siding

New Construction false

Schools

Elementary Schools West Elementary

Middle Schools West Wilson Middle School

High Schools Mt. Juliet High School

Others

Senior Community false

Special Listing Condition Standard


RealTracs IDX

NEARBY SCHOOL & BUSINESS

Samantha Stephens

Samantha Stephens

Agent License ID: 331784

+1(815) 509-9509

GET MORE INFORMATION

Name
Phone*
Message