
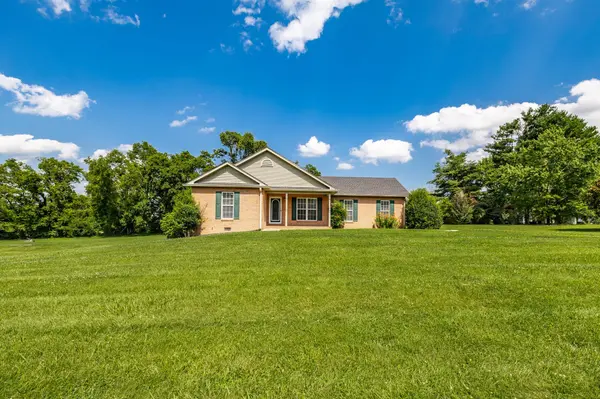
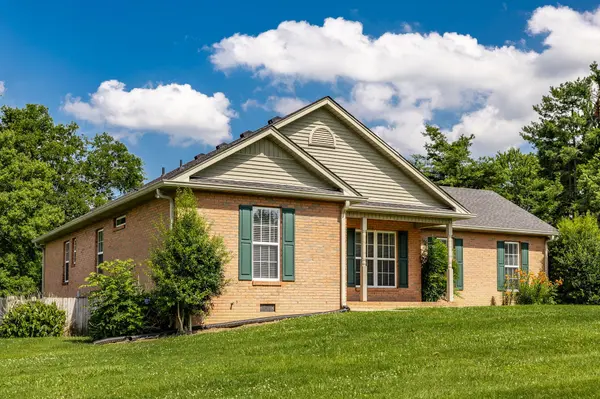
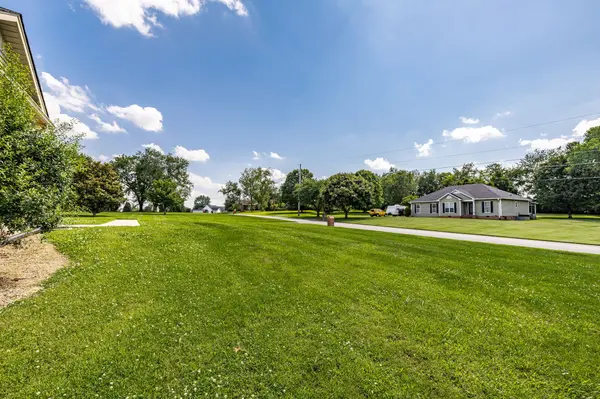

1006 Lewis Jones Blvd, Gallatin, TN 37066
See all 72 photos
1006 Lewis Jones Blvd, Gallatin, TN 37066
REQUEST A TOUR If you would like to see this home without being there in person, select the "Virtual Tour" option and your agent will contact you to discuss available opportunities.
In-PersonVirtual Tour
Listed by Wanda Jones • Parks Compass
$ 450,000
Est. payment /mo
Save
New

1006 Lewis Jones Blvd Gallatin, TN 37066

3 Beds

2 Baths

1,483 SqFt


UPDATED:

Key Details

Property Type Single Family Home

Sub Type Single Family Residence

Listing Status Active

Purchase Type For Sale

Square Footage 1,483 sqft

Price per Sqft $303

Subdivision Vineyards

MLS Listing ID 3545524

Bedrooms 3

Full Baths 2

HOA Y/N No

Year Built 1997

Annual Tax Amount $1,238

Lot Size 1.070 Acres

Acres 1.07

Lot Dimensions 246.72 X 225.60 IRR

Property Sub-Type Single Family Residence

Property Description

Owner/Agent. Property has had Major Updating and is Move-In Ready! Beautiful Brick Ranch on over an Acre Lot! NO HOA! Originally Built by Randy Jones Construction. Large Open Great Room with Fireplace & Gas Logs. Large Kitchen and Dining Area with Large Walk-In Pantry and Separate Laundry Room. Large Primary Bedroom Suite. Full Bathroom off Hallway Between 2nd and 3rd Bedrooms. 2-Car Side Attached Garage. Handyman's Workshop/Storage Building - 12'x20' with Electricity & 24' Exhaust Fan. House has been Completed Repainted - Ceilings, Walls, Trim, even in the garage! All New Flooring Throughout! All New Light Fixtures, Ceiling Fans, Hardware, Blinds, Cabinet Doors, New Stove and Microwave, Raised Bathroom Vanities, ETC.

Location

State TN

County Sumner County

Rooms

Main Level Bedrooms 3

Interior

Interior Features Ceiling Fan(s), High Ceilings, Open Floorplan, Pantry, Redecorated, Walk-In Closet(s)

Heating Central, Natural Gas

Cooling Central Air

Flooring Laminate

Fireplaces Number 1

Fireplace Y

Appliance Electric Oven, Electric Range, Dishwasher, Microwave, Stainless Steel Appliance(s)

Exterior

Garage Spaces 2.0

Utilities Available Natural Gas Available, Water Available

View Y/N false

Roof Type Shingle

Private Pool false

Building

Lot Description Level

Story 1

Sewer Septic Tank

Water Public

Structure Type Brick

New Construction false

Schools

Elementary Schools Benny C. Bills Elementary School

Middle Schools Joe Shafer Middle School

High Schools Gallatin Senior High School

Others

Senior Community false

Special Listing Condition Owner Agent


RealTracs IDX

NEARBY SCHOOL & BUSINESS

Samantha Stephens

Samantha Stephens

Agent License ID: 331784

+1(815) 509-9509

GET MORE INFORMATION

Name
Phone*
Message