

388 Melpar Dr, Nashville, TN 37211
See all 39 photos
388 Melpar Dr, Nashville, TN 37211
REQUEST A TOUR If you would like to see this home without being there in person, select the "Virtual Tour" option and your agent will contact you to discuss available opportunities.
In-PersonVirtual Tour
Listed by Andrew Dicker • Blackwell Realty
$ 379,900
Est. payment /mo
Save
New

388 Melpar Dr Nashville, TN 37211

4 Beds

2 Baths

1,450 SqFt


UPDATED:

Key Details

Property Type Single Family Home

Sub Type Single Family Residence

Listing Status Active

Purchase Type For Sale

Square Footage 1,450 sqft

Price per Sqft $262

Subdivision Fairlane Park

MLS Listing ID 3545828

Bedrooms 4

Full Baths 2

HOA Y/N No

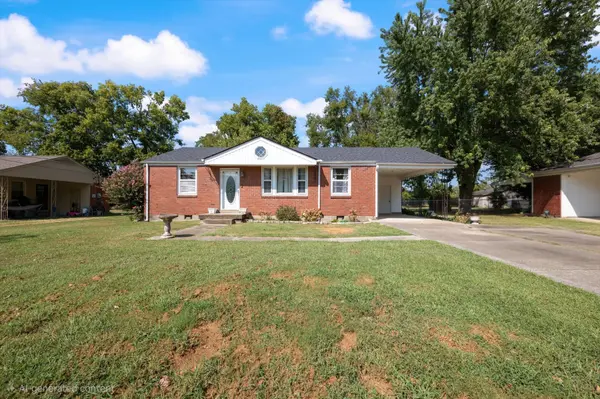
Year Built 1957

Annual Tax Amount $2,203

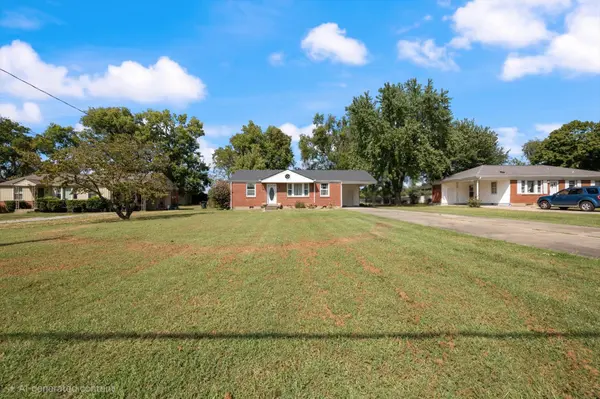
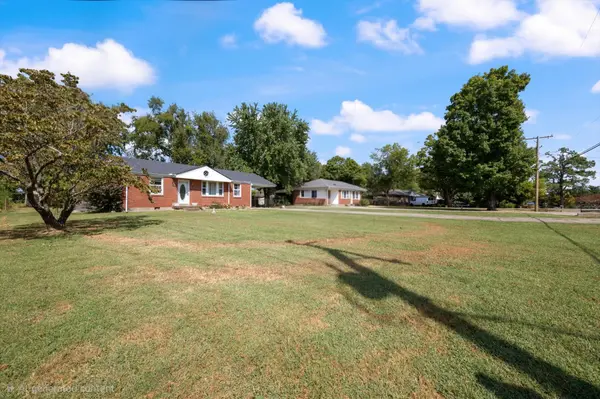
Lot Size 0.340 Acres

Acres 0.34

Lot Dimensions 82 X 192

Property Sub-Type Single Family Residence

Property Description

Full Professional Pictures, 3D tour and room measurements/floor plan coming soon. Goes live Sept 15th! Think "Grandma's House" that's maintained really well! Roof just 4 years old. New Full Bath installed 1 year ago. HVAC only 3 years old. Consistently serviced by UrbanX with new service this week. Gorgeous setting overlooking open field to the back. Super convenient location and close to downtown. All one level with Hardwoods throughout below carpets! Ready for your vision! Super solid home ready for cosmetic updates. Home features a good sized unfinished Cellar/Basement for great storage! Home has had the one owner since being built. Sold in behalf of the Estate. Sold as-is. But all inspections are welcome.

Location

State TN

County Davidson County

Rooms

Main Level Bedrooms 4

Interior

Interior Features High Speed Internet

Heating Central, Electric

Cooling Central Air, Electric

Flooring Carpet, Wood, Tile

Fireplace N

Appliance Electric Oven, Electric Range, Refrigerator

Exterior

Utilities Available Electricity Available, Water Available, Cable Connected

View Y/N false

Roof Type Shingle

Private Pool false

Building

Lot Description Level

Story 1

Sewer Public Sewer

Water Public

Structure Type Brick,Vinyl Siding

New Construction false

Schools

Elementary Schools Tusculum Elementary

Middle Schools Mcmurray Middle

High Schools John Overton Comp High School

Others

Senior Community false

Special Listing Condition Standard


RealTracs IDX

NEARBY SCHOOL & BUSINESS

Samantha Stephens

Samantha Stephens

Agent License ID: 331784

+1(815) 509-9509

GET MORE INFORMATION

Name
Phone*
Message