

3731 Valley Ridge Dr, Nashville, TN 37211
See all 35 photos
3731 Valley Ridge Dr, Nashville, TN 37211
REQUEST A TOUR If you would like to see this home without being there in person, select the "Virtual Tour" option and your agent will contact you to discuss available opportunities.
In-PersonVirtual Tour
Listed by Lacee Fitch • RE/MAX Choice Properties
$ 424,900
Est. payment /mo
Save
New

3731 Valley Ridge Dr Nashville, TN 37211

3 Beds

2 Baths

1,570 SqFt


UPDATED:

Key Details

Property Type Single Family Home

Sub Type Single Family Residence

Listing Status Active

Purchase Type For Sale

Square Footage 1,570 sqft

Price per Sqft $270

Subdivision Valley View Meadows

MLS Listing ID 3545880

Bedrooms 3

Full Baths 2

HOA Y/N No

Year Built 1968

Annual Tax Amount $3,195

Lot Size 0.290 Acres

Acres 0.29

Lot Dimensions 67 X 147

Property Sub-Type Single Family Residence

Property Description

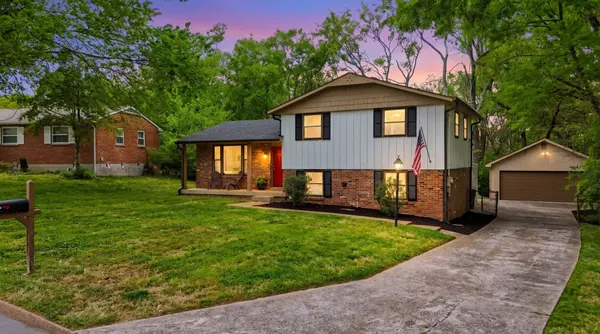
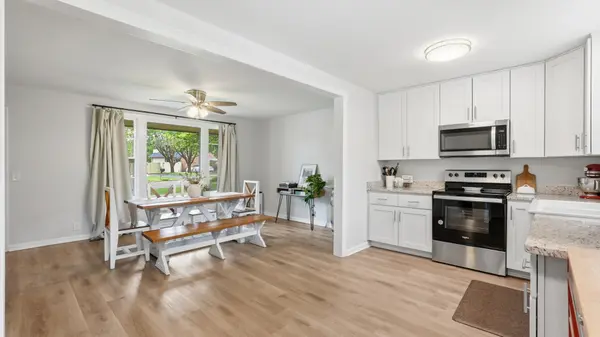
*Ask about lender incentives!* Tucked away on a quiet dead-end street, this beautifully updated home offers the perfect blend of privacy and convenience - just minutes from Crieve Hall, Berry Hill, and 100 Oaks. Renovated in 2024, it's completely move-in ready with no updates needed, plus a roof that's only two years old for added peace of mind. Outside, you'll love the fully fenced, spacious backyard—perfect for entertaining, pets, or play, and a huge detached garage that provides endless storage, workspace, or hobby potential. As a unique bonus, enjoy your very own outdoor Sisu sauna, creating the perfect space to relax and unwind at home.

Location

State TN

County Davidson County

Interior

Heating Natural Gas

Cooling Central Air

Flooring Carpet, Luxury Vinyl

Fireplace N

Appliance Electric Oven, Electric Range, Dishwasher, Disposal, Microwave, Stainless Steel Appliance(s)

Exterior

Garage Spaces 2.0

Utilities Available Natural Gas Available, Water Available

View Y/N false

Roof Type Shingle

Private Pool false

Building

Story 3

Sewer Public Sewer

Water Public

Structure Type Brick

New Construction false

Schools

Elementary Schools Glencliff Elementary

Middle Schools Wright Middle

High Schools Glencliff High School

Others

Senior Community false

Special Listing Condition Standard


RealTracs IDX

NEARBY SCHOOL & BUSINESS

Samantha Stephens

Samantha Stephens

Agent License ID: 331784

+1(815) 509-9509

GET MORE INFORMATION

Name
Phone*
Message