

2707 Hawthorne Pl, Nashville, TN 37212
See all 77 photos
2707 Hawthorne Pl, Nashville, TN 37212
REQUEST A TOUR If you would like to see this home without being there in person, select the "Virtual Tour" option and your agent will contact you to discuss available opportunities.
In-PersonVirtual Tour
Listed by Ruby Elshafei • Fridrich & Clark Realty
$ 3,150,000
Est. payment /mo
Save
New

2707 Hawthorne Pl Nashville, TN 37212

5 Beds

7 Baths

5,256 SqFt


UPDATED:

Key Details

Property Type Single Family Home

Sub Type Single Family Residence

Listing Status Active

Purchase Type For Sale

Square Footage 5,256 sqft

Price per Sqft $599

Subdivision Belmont-Hillsboro | 12South

MLS Listing ID 3545955

Bedrooms 5

Full Baths 5

Half Baths 2

HOA Y/N No

Year Built 2015

Annual Tax Amount $14,187

Lot Size 0.260 Acres

Acres 0.26

Lot Dimensions 100 X 169

Property Sub-Type Single Family Residence

Property Description

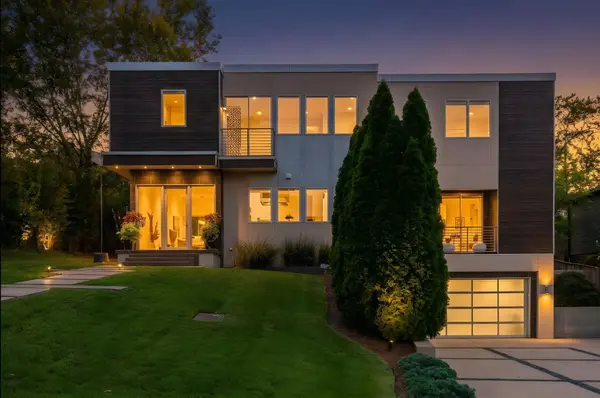
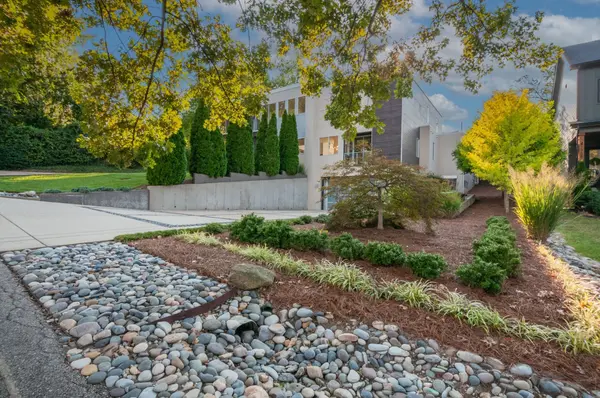
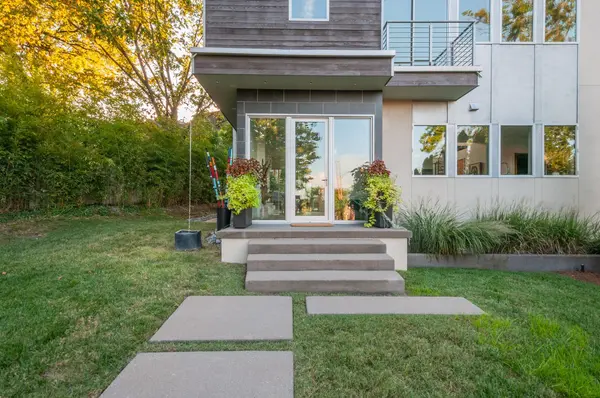
Rare contemporary design in the heart of Belmont-Hillsboro, offering modern luxury in one of Nashville's most walkable neighborhoods. This exceptional home features five bedrooms, five full baths and two half baths, with every bedroom offering its own private ensuite bathroom. The main level primary suite provides comfort and convenience, while soaring ceilings and expansive windows fill the open living spaces with natural light. In addition to the primary bedroom, the home offers a rare secondary bedroom suite on the main level, ideal for guests but can also flex as a nursery, home office or workout retreat. The chef's kitchen is beautifully appointed with custom Italian cabinetry, premium appliances and an oversized island designed for everyday living and effortless entertaining. The lower level offers flexible space ideal for a media room, playroom, home gym or a combination of all three. Outside, discover an unexpected urban oasis featuring a stunning gunite pool and thoughtfully designed outdoor living spaces. A two-car garage completes this architecturally distinctive home—a rare opportunity to enjoy contemporary design in the historic charm of Belmont-Hillsboro, just minutes from Vanderbilt and Belmont universities and an easy stroll to the shops, restaurants and boutiques of 12 South, Sevier Park, as well as Hillsboro Village.

Location

State TN

County Davidson County

Rooms

Main Level Bedrooms 2

Interior

Interior Features Air Filter, Extra Closets, High Ceilings, Open Floorplan, Pantry, Walk-In Closet(s), Kitchen Island

Heating Central, Electric, Natural Gas

Cooling Central Air, Electric

Flooring Concrete, Wood, Tile

Fireplaces Number 1

Fireplace Y

Appliance Built-In Electric Oven, Cooktop, Dishwasher, Disposal, Ice Maker, Microwave, Refrigerator, Stainless Steel Appliance(s)

Exterior

Garage Spaces 2.0

Pool In Ground

Utilities Available Electricity Available, Natural Gas Available, Water Available

View Y/N false

Roof Type Membrane

Private Pool true

Building

Story 2

Sewer Public Sewer

Water Public

Structure Type Stucco,Wood Siding

New Construction false

Schools

Elementary Schools Waverly-Belmont Elementary School

Middle Schools John Trotwood Moore Middle

High Schools Hillsboro Comp High School

Others

Senior Community false

Special Listing Condition Standard


RealTracs IDX

NEARBY SCHOOL & BUSINESS

Samantha Stephens

Samantha Stephens

Agent License ID: 331784

+1(815) 509-9509

GET MORE INFORMATION

Name
Phone*
Message