
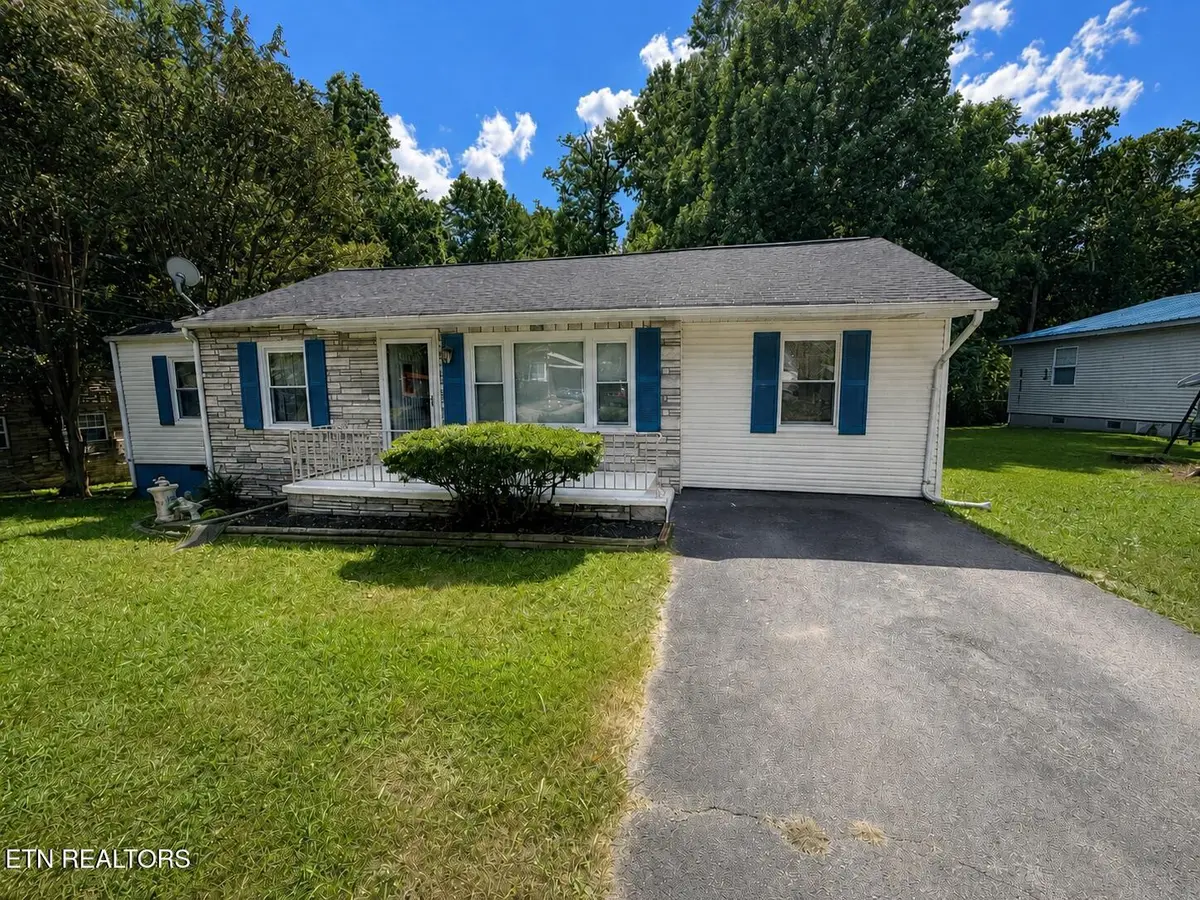
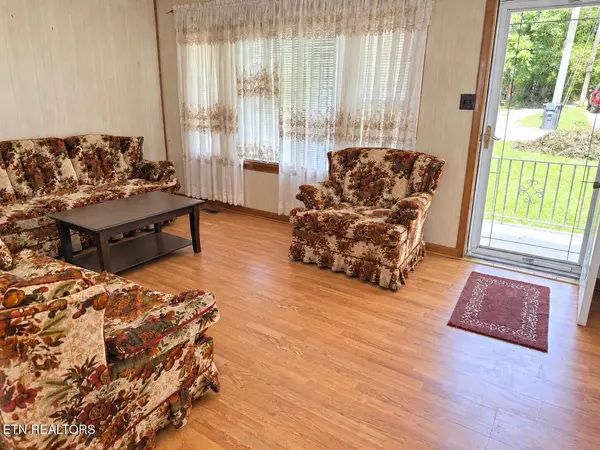
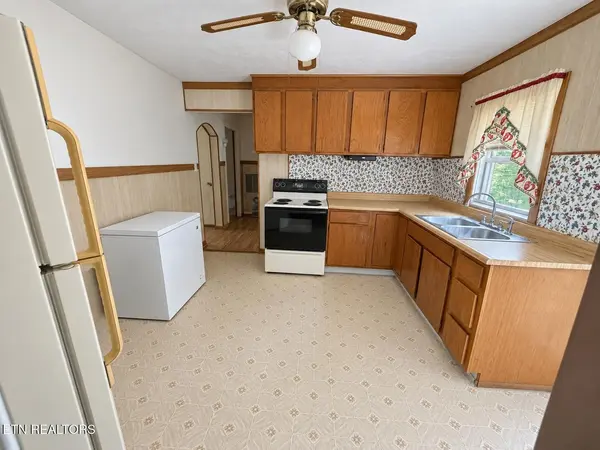
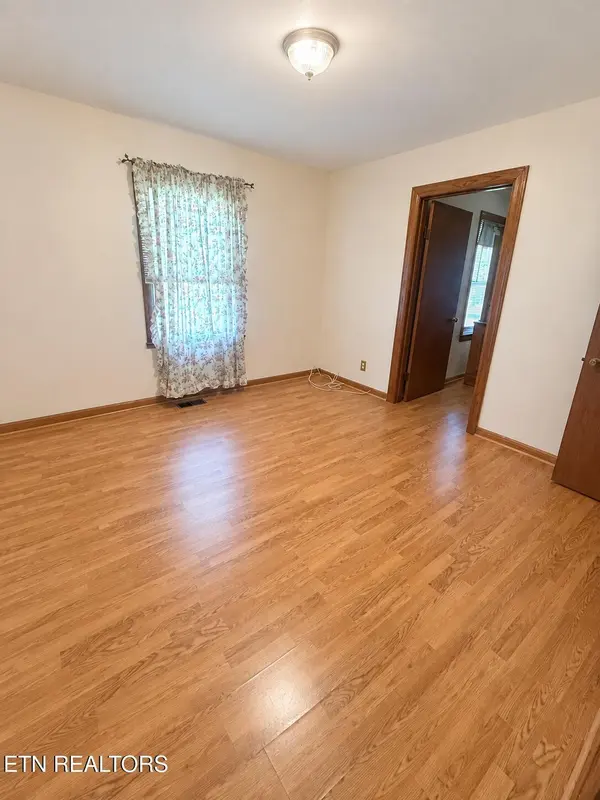


1810 Fenwood Drive Knoxville, TN 37918
2 Beds
1 Bath
1,110 SqFt
UPDATED:
Key Details
Property Type Single Family Home
Sub Type Single Family Residence
Listing Status Active Under Contract
Purchase Type For Sale
Square Footage 1,110 sqft
Price per Sqft $171
Subdivision Martha Green
MLS Listing ID 3545989
Bedrooms 2
Full Baths 1
Year Built 1950
Annual Tax Amount $1,185
Lot Size 0.480 Acres
Acres 0.48
Lot Dimensions 88 X 253.4 X IRR
Property Sub-Type Single Family Residence
Property Description
Laundry used to be located in the crawl space but was moved upstairs into one of the bedrooms. The other bedroom has another room that is only accessible through the other bedroom. The bonus room could be turned into a larger bedroom.
Location
State TN
County Knox County
Rooms
Main Level Bedrooms 2
Interior
Interior Features Ceiling Fan(s)
Heating Central, Electric, Natural Gas
Cooling Central Air, Ceiling Fan(s)
Flooring Laminate, Vinyl
Fireplace Y
Appliance Dryer, Range, Refrigerator, Washer
Exterior
Utilities Available Electricity Available, Natural Gas Available, Water Available
View Y/N true
View City
Private Pool false
Building
Lot Description Level, Rolling Slope
Story 1
Sewer Public Sewer
Water Public
Structure Type Frame,Stone,Vinyl Siding,Other
New Construction false
Others
Senior Community false
Special Listing Condition Standard

NEARBY SCHOOL & BUSINESS