

1201 Sevier St, Nashville, TN 37206
See all 20 photos
1201 Sevier St, Nashville, TN 37206
REQUEST A TOUR If you would like to see this home without being there in person, select the "Virtual Tour" option and your agent will contact you to discuss available opportunities.
In-PersonVirtual Tour
Listed by Aaron Armstrong • Armstrong Real Estate - Keller Williams
$ 375,000
Est. payment /mo
Save
New

1201 Sevier St Nashville, TN 37206

2 Beds

1 Bath

768 SqFt


UPDATED:

Key Details

Property Type Single Family Home

Sub Type Single Family Residence

Listing Status Active

Purchase Type For Sale

Square Footage 768 sqft

Price per Sqft $488

Subdivision East Nashville / Shelby Hills

MLS Listing ID 3546042

Bedrooms 2

Full Baths 1

HOA Y/N No

Year Built 1961

Annual Tax Amount $2,865

Lot Size 5,662 Sqft

Acres 0.13

Lot Dimensions 61 X 91

Property Sub-Type Single Family Residence

Property Description

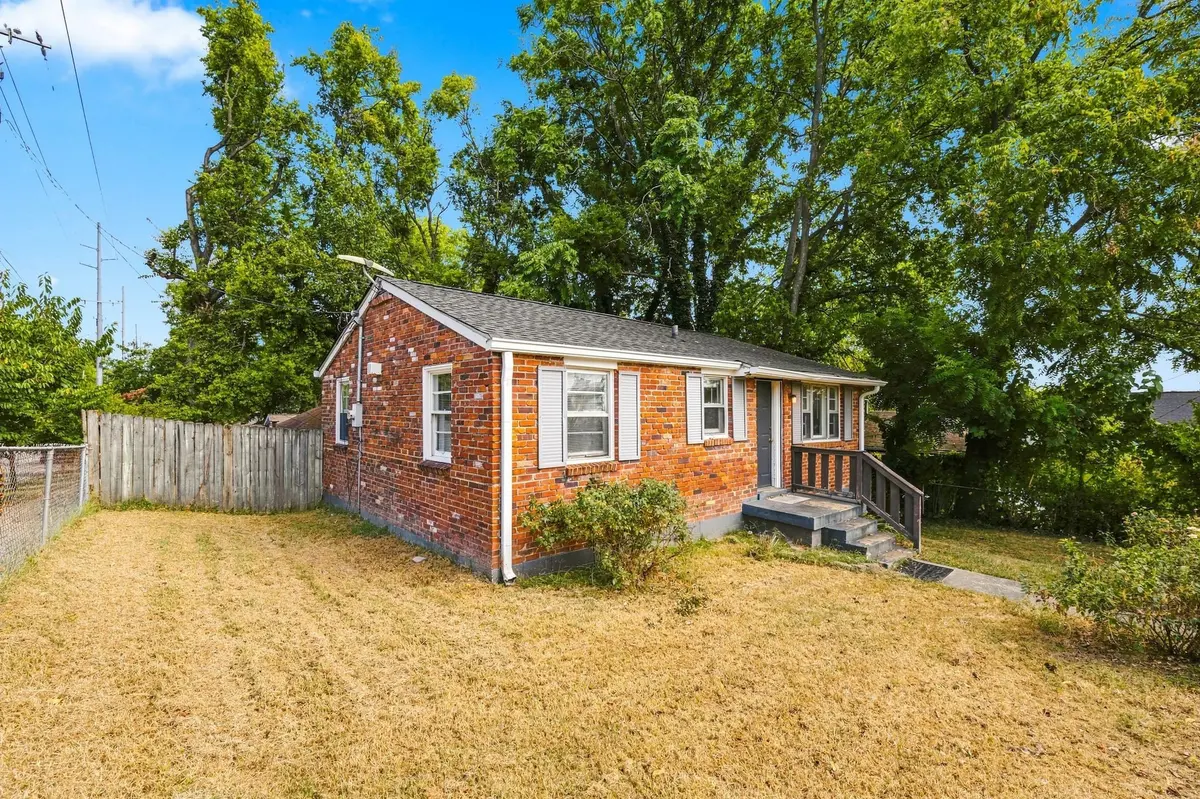
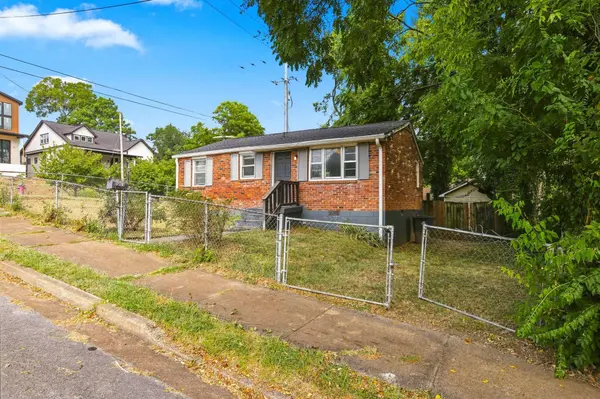
Quaint home situated on a corner lot in the highly desirable Shelby Hills neighborhood of East Nashville. Enjoy a short walk to Five Points and the many restaurants, bars, coffee shops and retail destinations that make East Nashville such a popular place to live. Downtown Nashville is less than 2 miles away. The property is being sold as-is and presents an excellent opportunity for an owner occupant looking to renovate and add value and equity, or an investor seeking a rental property in a fantastic location. The property also offers potential for a new construction home. Several high-end new construction homes are currently being built along Sevier Street and throughout the immediate area, highlighting the continued investment in this pocket of East Nashville. A great opportunity to get into an exceptional location at a fraction of the price of many surrounding homes. Bring your vision and take advantage of the possibilities this property offers.

Location

State TN

County Davidson County

Rooms

Main Level Bedrooms 2

Interior

Interior Features Air Filter, Ceiling Fan(s)

Heating Central

Cooling Central Air

Flooring Carpet, Wood, Parquet, Tile

Fireplace N

Appliance Electric Oven, Electric Range, Microwave, Refrigerator

Exterior

Utilities Available Water Available

View Y/N false

Private Pool false

Building

Lot Description Corner Lot

Story 1

Sewer Public Sewer

Water Public

Structure Type Brick

New Construction false

Schools

Elementary Schools Warner Elementary Enhanced Option

Middle Schools Stratford Stem Magnet School Lower Campus

High Schools Stratford Stem Magnet School Upper Campus

Others

Senior Community false

Special Listing Condition Standard


RealTracs IDX

NEARBY SCHOOL & BUSINESS

Samantha Stephens

Samantha Stephens

Agent License ID: 331784

+1(815) 509-9509

GET MORE INFORMATION

Name
Phone*
Message