
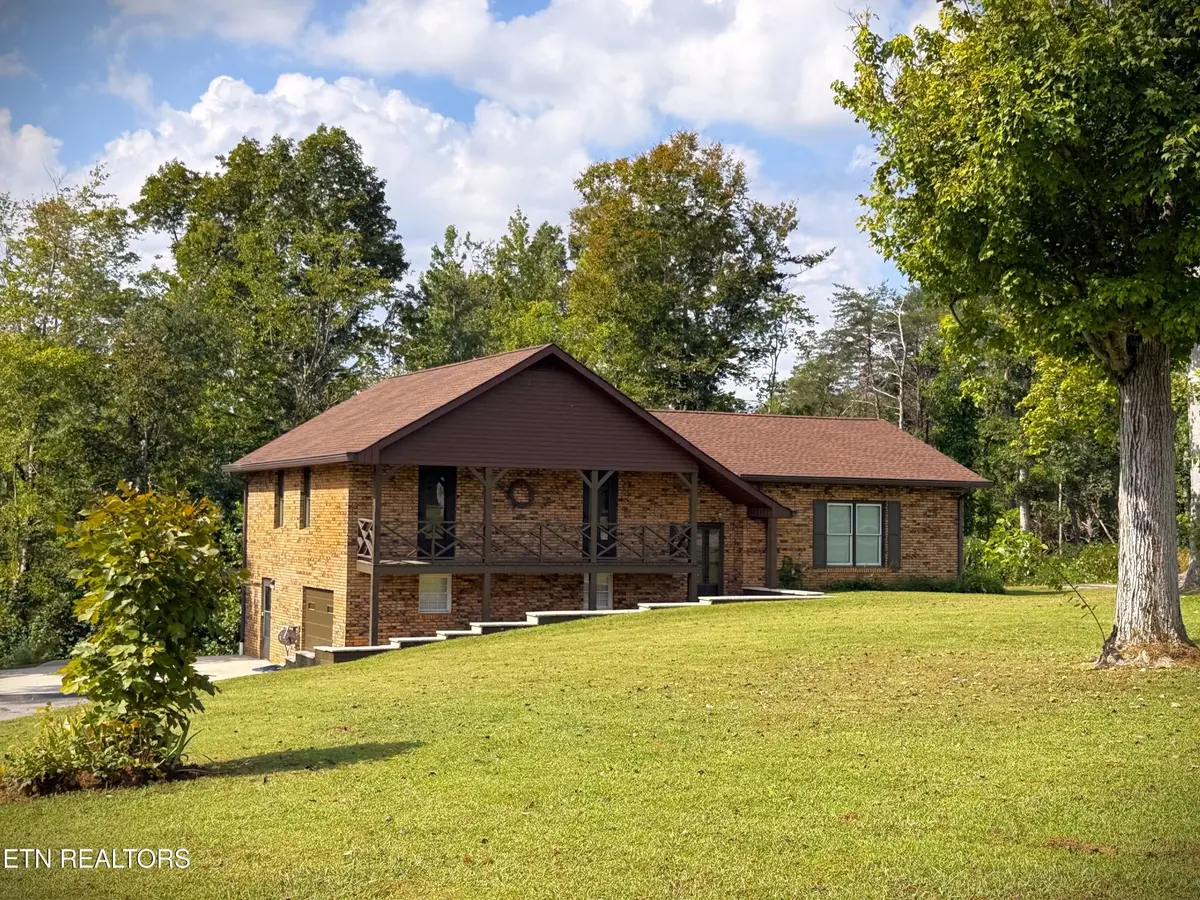

2239 Hilham Hwy, Livingston, TN 38570
See all 60 photos
2239 Hilham Hwy, Livingston, TN 38570
REQUEST A TOUR If you would like to see this home without being there in person, select the "Virtual Tour" option and your agent will contact you to discuss available opportunities.
In-PersonVirtual Tour
Listed by Eleanor York • EXIT Cross Roads Realty Cookeville
$ 325,000
Est. payment /mo
Save
New

2239 Hilham Hwy Livingston, TN 38570

3 Beds

3 Baths

1,529 SqFt


UPDATED:

Key Details

Property Type Single Family Home

Sub Type Single Family Residence

Listing Status Active

Purchase Type For Sale

Square Footage 1,529 sqft

Price per Sqft $212

MLS Listing ID 3546080

Bedrooms 3

Full Baths 3

Year Built 1978

Annual Tax Amount $898

Lot Size 4.300 Acres

Acres 4.3

Lot Dimensions Irregular

Property Sub-Type Single Family Residence

Property Description

Welcome to this beautifully maintained split-level home situated on 4.3 acres just outside Livingston! Offering 1,529 square feet, this charming older home has been lovingly cared for and features 3 bedrooms and 3 bathrooms with plenty of room to spread out. Recent updates include new appliances, fresh paint, and new carpet in the bedrooms, while beautiful hardwood floors add warmth and character throughout the main living areas. The split-level design provides a functional layout with comfortable living spaces and flexibility for everyday life. Outside, enjoy 4.3 acres with plenty of room for outdoor activities, gardening, pets, or simply enjoying the peaceful surroundings. Two driveways provide added convenience and easy access to the property. A garage door could be easily added in the basement for garage parking. If you've been looking for a well-kept home with acreage, character, and thoughtful updates--all within easy reach of Livingston--2239 Hilham Hwy is one you'll want to see!

Location

State TN

County Overton County

Interior

Interior Features Walk-In Closet(s), Ceiling Fan(s)

Heating Central, Propane

Cooling Central Air, Ceiling Fan(s)

Flooring Carpet, Wood, Vinyl

Fireplace Y

Appliance Dishwasher, Microwave, Range, Refrigerator

Exterior

Utilities Available Water Available

View Y/N true

View Mountain(s)

Private Pool false

Building

Lot Description Other, Wooded

Sewer Septic Tank

Water Public

Structure Type Frame,Other,Brick

New Construction false

Schools

Middle Schools Livingston Middle School

Others

Senior Community false

Special Listing Condition Standard


RealTracs IDX

NEARBY SCHOOL & BUSINESS

Samantha Stephens

Samantha Stephens

Agent License ID: 331784

+1(815) 509-9509

GET MORE INFORMATION

Name
Phone*
Message