

243 Glenstone Cir, Brentwood, TN 37027
See all 44 photos
243 Glenstone Cir, Brentwood, TN 37027
REQUEST A TOUR If you would like to see this home without being there in person, select the "Virtual Tour" option and your agent will contact you to discuss available opportunities.
In-PersonVirtual Tour
Listed by Jeanie Rutland • Wilson Group Real Estate
$ 409,900
Est. payment /mo
Save
New

243 Glenstone Cir Brentwood, TN 37027

2 Beds

3 Baths

1,688 SqFt


UPDATED:

Key Details

Property Type Townhouse

Sub Type Townhouse

Listing Status Active

Purchase Type For Sale

Square Footage 1,688 sqft

Price per Sqft $242

Subdivision Brentwood Villa

MLS Listing ID 3546087

Bedrooms 2

Full Baths 2

Half Baths 1

HOA Fees $333/mo

HOA Y/N Yes

Year Built 1986

Annual Tax Amount $3,230

Lot Size 871 Sqft

Acres 0.02

Property Sub-Type Townhouse

Property Description

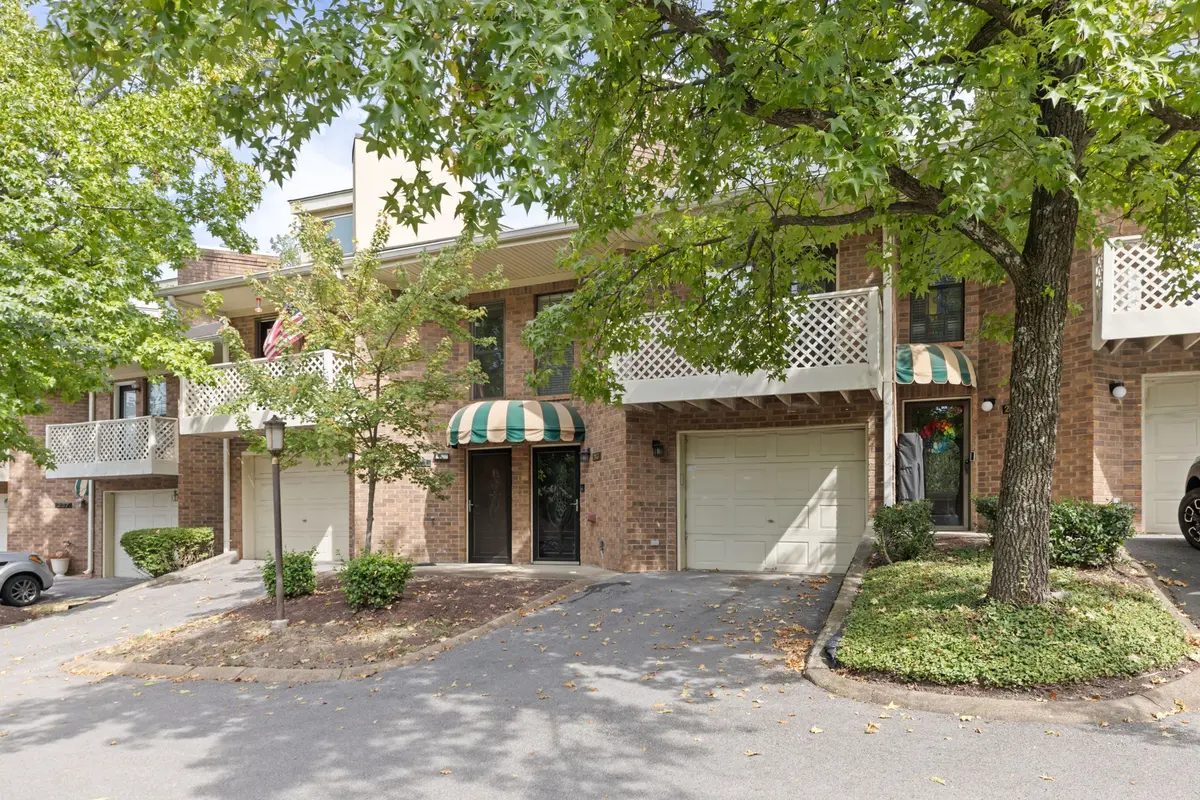
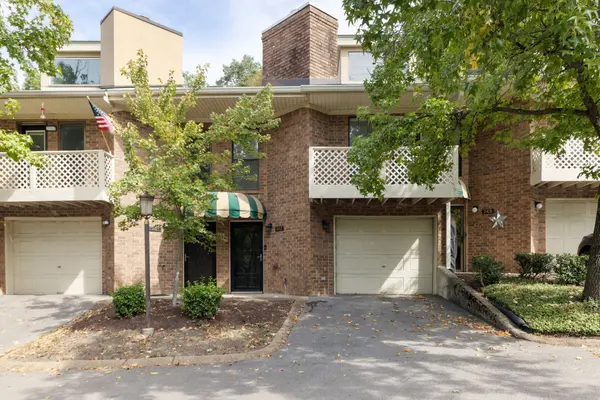
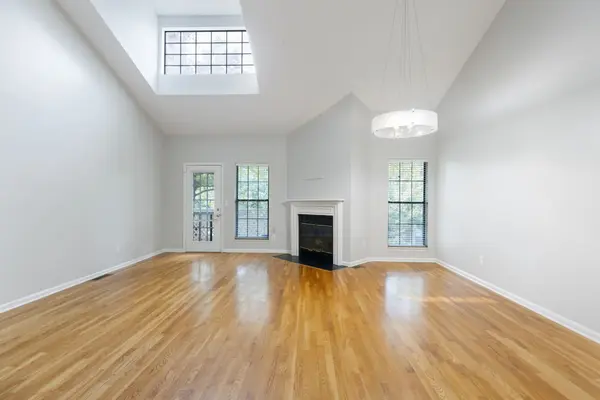
Tucked into the hills of Brentwood, this beautifully maintained 2-bedroom, 2-bath townhome with an upstairs loft offers the perfect blend of privacy and convenience. With an ensuite bedroom and full bath on both the main and second levels, the flexible floor plan is ideal for a variety of lifestyles. Beautiful boxed molding adds an elevated touch.The updated kitchen features quartz countertops and stainless steel appliances and opens to the living and dining areas, creating an inviting space for everyday living and entertaining. Upstairs, a loft/bonus area offers endless possibilities such as a home office or additional living space. The back deck overlooking wooded green space is one of the most private spots in the neighborhood with an Additional balcony off the main living area. There is an oversized two car tandem garage plus a separate walk-in storage room for all the extras. Brand-new carpet and fresh paint make this home exceptionally clean and truly move-in ready. Enjoy all the amenities this community has to offer, including a swimming pool, tennis courts and clubhouse. Ideally located just minutes from shopping, restaurants and retail, with easy access to I-65. Roof - 2 years

Location

State TN

County Davidson County

Rooms

Main Level Bedrooms 1

Interior

Interior Features Ceiling Fan(s), Extra Closets, Open Floorplan

Heating Electric

Cooling Central Air

Flooring Carpet, Wood, Tile

Fireplaces Number 1

Fireplace Y

Appliance Oven, Range, Dishwasher, Dryer, Microwave, Refrigerator, Stainless Steel Appliance(s), Washer

Exterior

Garage Spaces 2.0

Utilities Available Electricity Available, Water Available

Amenities Available Clubhouse, Pool, Tennis Court(s)

View Y/N false

Private Pool false

Building

Story 2

Sewer Public Sewer

Water Public

Structure Type Brick

New Construction false

Schools

Elementary Schools Percy Priest Elementary

Middle Schools John Trotwood Moore Middle

High Schools Hillsboro Comp High School

Others

HOA Fee Include Maintenance Structure,Maintenance Grounds,Insurance,Recreation Facilities

Senior Community false

Special Listing Condition Standard


RealTracs IDX

NEARBY SCHOOL & BUSINESS

Samantha Stephens

Samantha Stephens

Agent License ID: 331784

+1(815) 509-9509

GET MORE INFORMATION

Name
Phone*
Message