


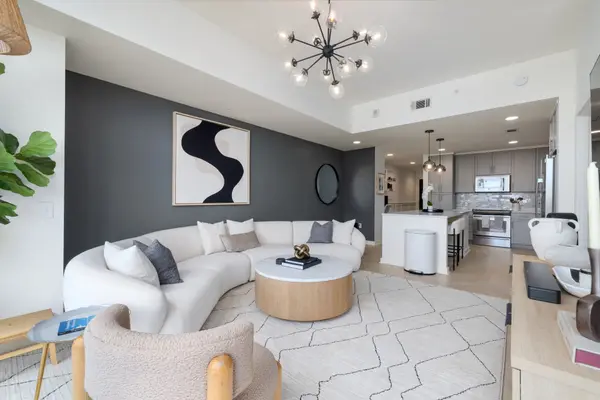

1212 Laurel St #401, Nashville, TN 37203
See all 57 photos
1212 Laurel St #401, Nashville, TN 37203
REQUEST A TOUR If you would like to see this home without being there in person, select the "Virtual Tour" option and your agent will contact you to discuss available opportunities.
In-PersonVirtual Tour
Listed by Julianne Richard • Compass Tennessee, LLC
$ 672,000
Est. payment /mo
Save
Coming Soon

1212 Laurel St #401 Nashville, TN 37203

1 Bed

1 Bath

908 SqFt


UPDATED:

Key Details

Property Type Single Family Home

Sub Type High Rise

Listing Status Coming Soon

Purchase Type For Sale

Square Footage 908 sqft

Price per Sqft $740

Subdivision Twelve Twelve

MLS Listing ID 3546096

Bedrooms 1

Full Baths 1

HOA Fees $519/mo

HOA Y/N Yes

Year Built 2014

Annual Tax Amount $4,445

Lot Size 1,306 Sqft

Acres 0.03

Property Sub-Type High Rise

Property Description

Sophisticated, effortless, and designed for the way you want to live. This beautifully appointed Nashville residence offers the perfect blend of luxury and low-maintenance living, ideal for those seeking a true lock and leave lifestyle or a permanent residence in The Music City. Thoughtfully designed interiors, elevated finishes, and light filled living spaces create a home that feels both refined and inviting. Open and airy, this fully furnished turn-key home has unobstructed views of Downtown Nashville & Nashville Yards cityscapes! Lovingly maintained with custom built-ins, gorgeous herringbone-laid floors and transitional decor. One of the most functional one-bedroom layouts in the Twelve Twelve Complex. Key features include an open concept eat-in kitchen and great room, a generously sized walk-in closet, in-unit washer/dryer, and prime location within the building. Washer/dryer & refrigerator remain with the unit. Parking space and storage unit conveniently located on the same floor as the unit. Do not miss all the amenities galore on the 5th floor: gathering room, pool/spa, grilling deck, catering kitchen, and expansive gym. This is a rare and special opportunity. Whether you're looking for a primary residence, a Nashville pied-à-terre, or the perfect home base for a lifestyle that keeps you on the go, this residence makes it easy to simply arrive and enjoy. Spend your time experiencing the best of Nashville, then come home to comfort, privacy, and understated luxury, without the upkeep of a traditional home. Luxury living, simplified.

Location

State TN

County Davidson County

Rooms

Main Level Bedrooms 1

Interior

Interior Features Air Filter, Ceiling Fan(s), Entrance Foyer, Extra Closets, Walk-In Closet(s), High Speed Internet

Heating Central

Cooling Ceiling Fan(s), Central Air

Flooring Wood, Tile

Fireplace N

Appliance Electric Oven, Built-In Electric Range, Dishwasher, Dryer, Freezer, Microwave, Refrigerator, Washer

Exterior

Exterior Feature Balcony

Garage Spaces 1.0

Utilities Available Water Available, Cable Connected

Amenities Available Fitness Center, Gated, Pool

View Y/N true

View Other

Roof Type Other

Private Pool false

Building

Story 1

Sewer Public Sewer

Water Public

Structure Type Other

New Construction false

Schools

Elementary Schools Jones Paideia Magnet

Middle Schools John Early Paideia Magnet

High Schools Pearl Cohn Magnet High School

Others

HOA Fee Include Maintenance Structure,Maintenance Grounds,Insurance,Recreation Facilities

Senior Community false

Special Listing Condition Standard


RealTracs IDX

NEARBY SCHOOL & BUSINESS

Samantha Stephens

Samantha Stephens

Agent License ID: 331784

+1(815) 509-9509

GET MORE INFORMATION

Name
Phone*
Message