


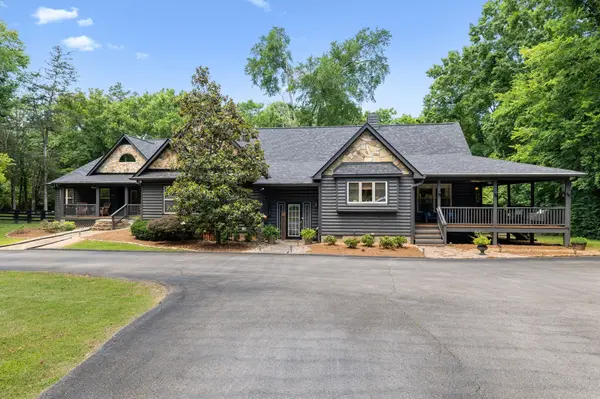
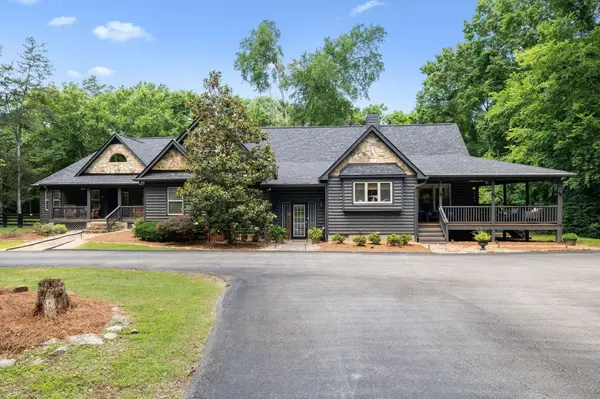


4300 Kedron Rd Spring Hill, TN 37174
4 Beds
4 Baths
3,834 SqFt
UPDATED:
Key Details
Property Type Single Family Home
Sub Type Single Family Residence
Listing Status Active
Purchase Type For Sale
Square Footage 3,834 sqft
Price per Sqft $332
MLS Listing ID 3546116
Bedrooms 4
Full Baths 4
HOA Y/N No
Year Built 2002
Annual Tax Amount $3,174
Lot Size 6.220 Acres
Acres 6.22
Property Sub-Type Single Family Residence
Property Description
The main home features 3 bedrooms, 3 full bathrooms, a full kitchen, dedicated laundry room, multiple living areas, hardwood floors, and a wood-burning fireplace. The attached in-law suite/addition includes 1 bedroom, 1 full bathroom, a full kitchen, separate living space, hardwood floors, a wood-burning fireplace, room for a stackable washer and dryer, and a spacious loft that can be used as an office, gym, playroom, homeschool space, or additional sleeping area.
The seller is offering a $20,000 allowance at closing for buyer-selected repairs, updates, or improvements, subject to lender approval and the terms of the purchase agreement, giving the next owner an opportunity to personalize the home to fit their needs.
Additional features include more than 840 square feet of open and enclosed porch space, a fenced backyard, above-ground pool with custom deck, and a 1,030-square-foot two-story barn with electricity.
A portion of the property also perks for an additional homesite, offering future possibilities for a guest house, family compound, or additional residence, subject to buyer verification.
Conveniently located near Spring Hill, Columbia, Franklin, and I-65 with no HOA, this one-of-a-kind property offers privacy, versatility, and room to grow.
Location
State TN
County Maury County
Rooms
Main Level Bedrooms 3
Interior
Interior Features Air Filter, Ceiling Fan(s), Entrance Foyer, Extra Closets, High Ceilings, In-Law Floorplan, Pantry, Smart Camera(s)/Recording, Walk-In Closet(s), High Speed Internet, Kitchen Island
Heating Central, Dual, Electric, Heat Pump
Cooling Ceiling Fan(s), Central Air, Dual
Flooring Carpet, Wood, Tile
Fireplaces Number 2
Fireplace Y
Appliance Built-In Electric Oven, Electric Oven, Oven, Built-In Electric Range, Cooktop, Range, Dishwasher, Disposal, Ice Maker, Microwave, Refrigerator
Exterior
Exterior Feature Smart Camera(s)/Recording
Pool Above Ground
Utilities Available Electricity Available, Water Available
View Y/N false
Roof Type Asphalt
Private Pool true
Building
Lot Description Level, Private, Wooded
Story 2
Sewer Septic Tank
Water Public
Structure Type Log,Wood Siding
New Construction false
Schools
Elementary Schools Battle Creek Elementary School
Middle Schools Battle Creek Middle School
High Schools Battle Creek High School
Others
Senior Community false
Special Listing Condition Standard

NEARBY SCHOOL & BUSINESS