

5163 Shellback Dr, Millington, TN 38053
See all 28 photos
5163 Shellback Dr, Millington, TN 38053
REQUEST A TOUR If you would like to see this home without being there in person, select the "Virtual Tour" option and your agent will contact you to discuss available opportunities.
In-PersonVirtual Tour
Listed by Amy Downs • Epique Realty
$ 319,000
Est. payment /mo
Save
New

5163 Shellback Dr Millington, TN 38053

4 Beds

2 Baths

1,738 SqFt


UPDATED:

Key Details

Property Type Single Family Home

Sub Type Single Family Residence

Listing Status Active

Purchase Type For Sale

Square Footage 1,738 sqft

Price per Sqft $183

Subdivision Beckham Ploace

MLS Listing ID 3546246

Bedrooms 4

Full Baths 2

HOA Fees $400/ann

HOA Y/N Yes

Year Built 2021

Annual Tax Amount $2,869

Lot Size 9,147 Sqft

Acres 0.21

Lot Dimensions 67.03X136.9 IRR

Property Sub-Type Single Family Residence

Property Description

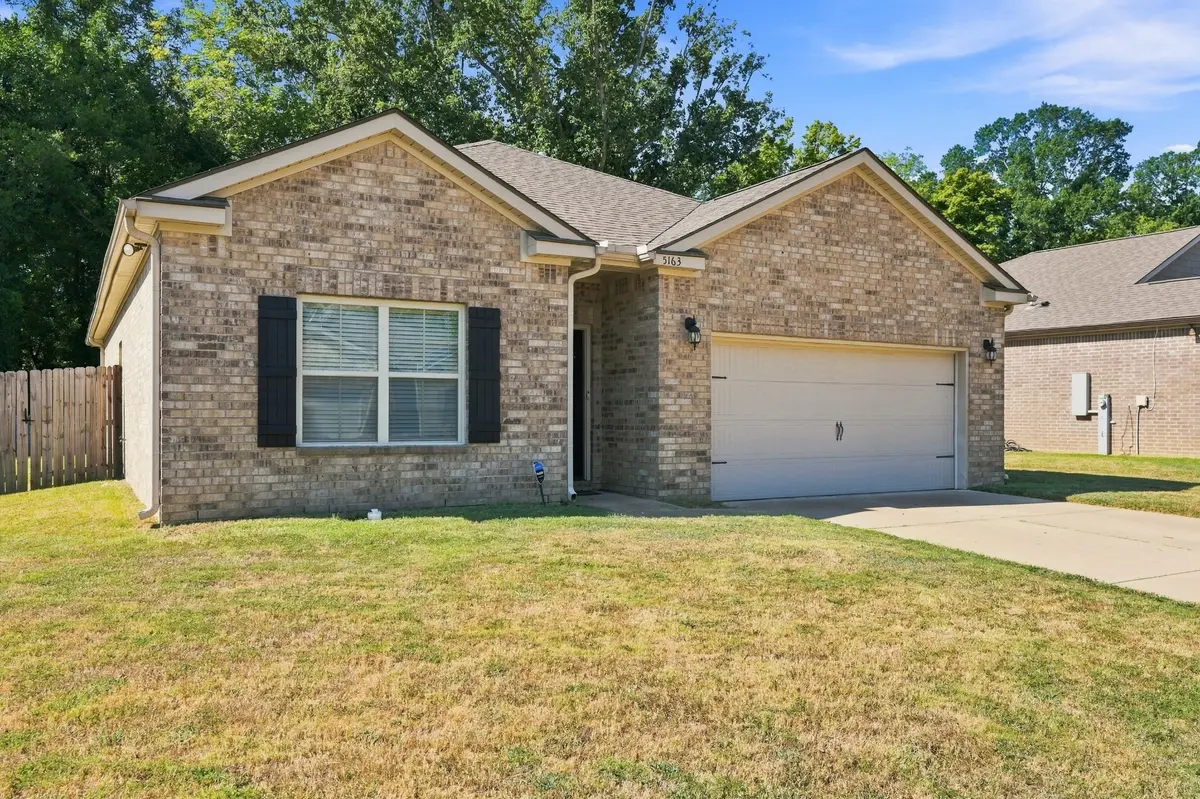
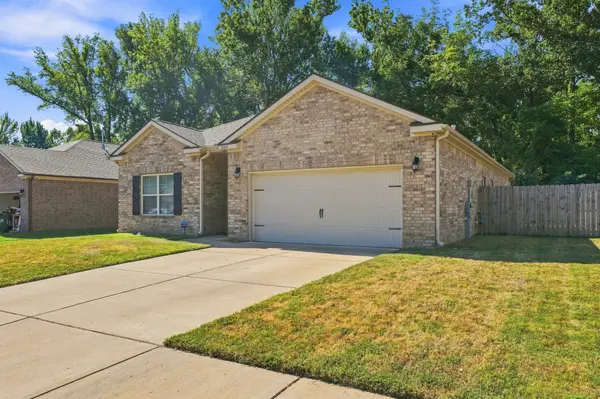
Welcome home to this beautifully maintained brick home, only 5 years old and offering the feel of an almost-new build! This thoughtfully designed, all-one-level floor plan features 4 bedrooms, spacious living areas, and a desirable split-bedroom layout for added privacy. The open-concept design creates an inviting flow between the living room, dining area, and kitchen—perfect for everyday living and entertaining. Neutral colors throughout provide a clean, timeless backdrop ready for your personal style. Step outside to enjoy the fenced-in backyard, offering space for pets, play, gardening, or relaxing outdoors. Conveniently located near shopping, schools, dining, and everyday amenities, this home combines comfort, style, and convenience. If you're looking for a move-in-ready home with a newer construction feel without the wait, this one is a must-see!

Location

State TN

County Shelby County

Rooms

Main Level Bedrooms 4

Interior

Heating Central

Cooling Central Air

Flooring Luxury Vinyl

Fireplaces Number 1

Fireplace Y

Appliance Dishwasher

Exterior

Exterior Feature Smart Lock(s)

Garage Spaces 2.0

Utilities Available Water Available

View Y/N false

Private Pool false

Building

Story 1

Sewer Public Sewer

Water Public

Structure Type Brick

New Construction false

Schools

Elementary Schools Millington Primary School

Middle Schools Millington Central Middle High School

High Schools Millington Central Middle High School

Others

Senior Community false

Special Listing Condition Standard


RealTracs IDX

NEARBY SCHOOL & BUSINESS

Samantha Stephens

Samantha Stephens

Agent License ID: 331784

+1(815) 509-9509

GET MORE INFORMATION

Name
Phone*
Message