
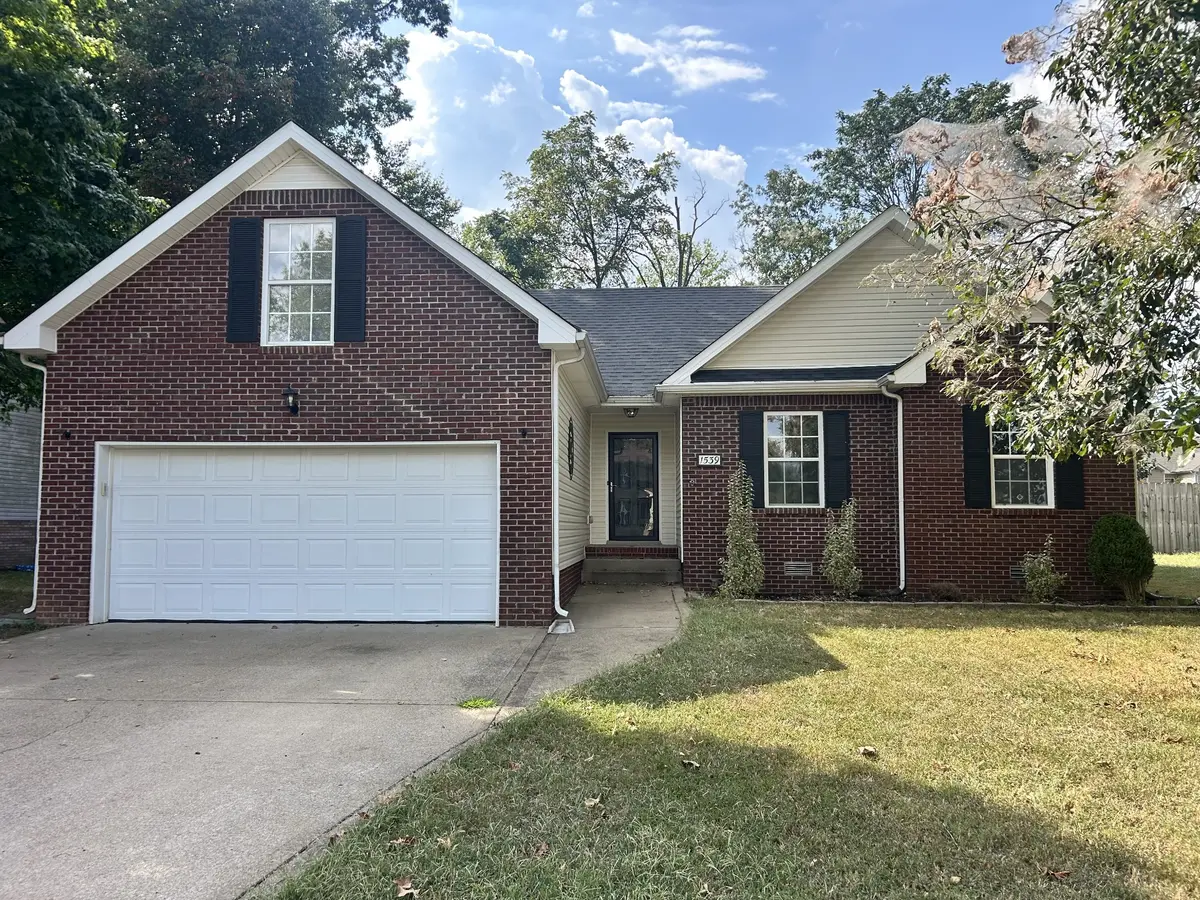



1539 Barrywood Cir #W Clarksville, TN 37042
3 Beds
2 Baths
1,440 SqFt
UPDATED:
Key Details
Property Type Single Family Home
Sub Type Single Family Residence
Listing Status Coming Soon
Purchase Type For Sale
Square Footage 1,440 sqft
Price per Sqft $197
Subdivision Windwood
MLS Listing ID 3546269
Bedrooms 3
Full Baths 2
HOA Y/N No
Year Built 2004
Annual Tax Amount $1,878
Lot Size 0.300 Acres
Acres 0.3
Lot Dimensions 82
Property Sub-Type Single Family Residence
Property Description
Inside, you'll find three comfortable bedrooms, two full bathrooms, and a spacious bonus room above the garage that offers endless possibilities for a home office, playroom, media room, or additional living space. Step outside to the large back deck, with plenty of room for outdoor dining, gatherings, and entertaining.
Location is hard to beat! Conveniently situated close to shopping, restaurants, schools, a movie theater, the interstate, and the Fort Campbell military base. Less than an hour drive to Nashville. This beauty is ready to welcome you home! Professional photos coming soon. Schedule your appointment today!
Location
State TN
County Montgomery County
Rooms
Main Level Bedrooms 3
Interior
Interior Features Ceiling Fan(s), Walk-In Closet(s)
Heating Central
Cooling Central Air
Flooring Bamboo, Carpet, Vinyl
Fireplaces Number 1
Fireplace Y
Appliance Electric Oven, Electric Range, Dishwasher, Dryer, Microwave, Refrigerator, Stainless Steel Appliance(s), Washer
Exterior
Garage Spaces 2.0
Pool Above Ground
Utilities Available Water Available
View Y/N false
Roof Type Shingle
Private Pool true
Building
Lot Description Level
Story 1
Sewer Public Sewer
Water Public
Structure Type Brick,Vinyl Siding
New Construction false
Schools
Elementary Schools Pisgah Elementary
Middle Schools Northeast Middle
High Schools Northeast High School
Others
Senior Community false
Special Listing Condition Standard

NEARBY SCHOOL & BUSINESS