
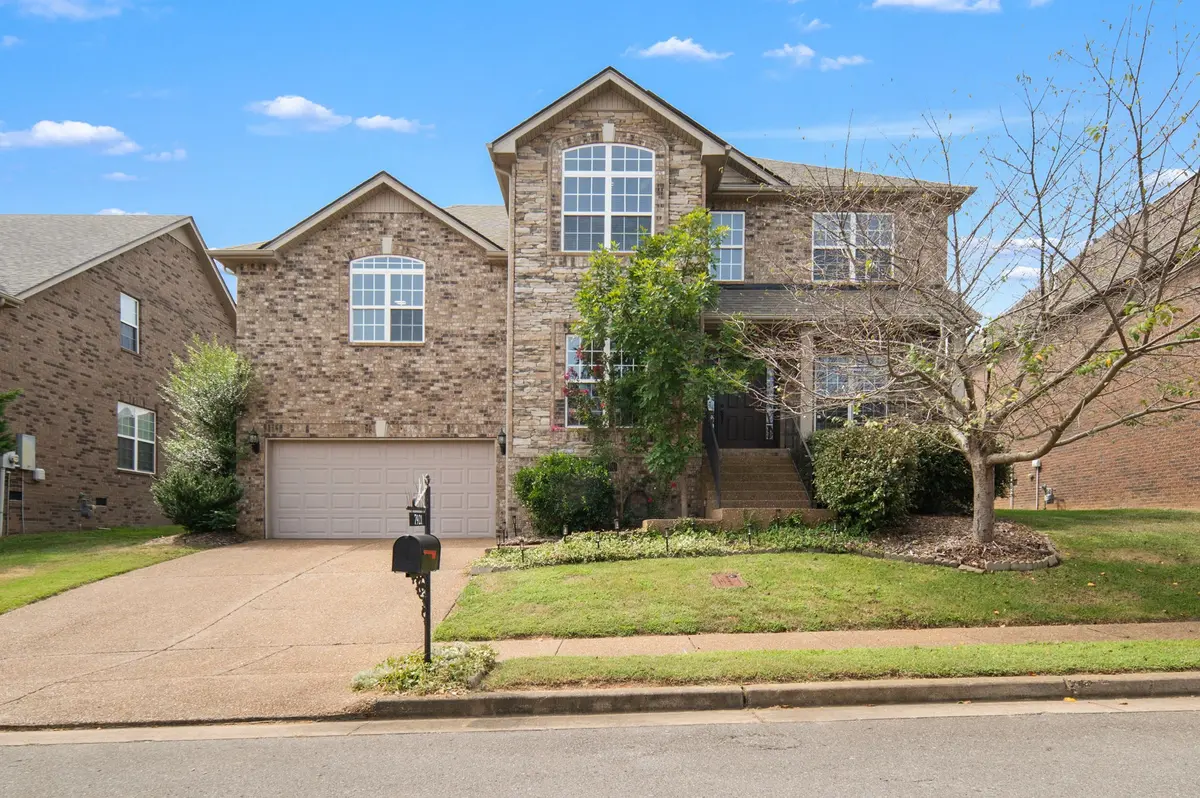




7921 Kirkfield Dr Nashville, TN 37211
3 Beds
3 Baths
2,518 SqFt
UPDATED:
Key Details
Property Type Single Family Home
Sub Type Single Family Residence
Listing Status Active
Purchase Type For Sale
Square Footage 2,518 sqft
Price per Sqft $218
Subdivision Sugar Valley
MLS Listing ID 3546283
Bedrooms 3
Full Baths 2
Half Baths 1
HOA Fees $225/ann
HOA Y/N Yes
Year Built 2014
Annual Tax Amount $3,645
Lot Size 6,534 Sqft
Acres 0.15
Lot Dimensions 63 X 107
Property Sub-Type Single Family Residence
Property Description
Tucked away on a quiet street, this home offers easy access to the shops and restaurants of Lenox Village, the energy and entertainment of downtown Nashville, the shopping and dining of Cool Springs, or an evening at Arrington Vineyards.
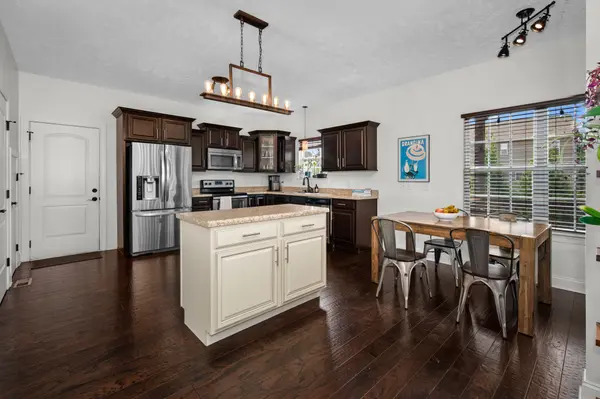
Inside, beautiful wood floors add warmth to the open living spaces, while the spacious kitchen provides plenty of room for cooking, entertaining, and spending time together. Just half a flight upstairs, the oversized bonus room offers endless possibilities as a media room, playroom, home office, fitness space, or guest retreat.
The sprawling primary suite is a true escape, with room for a cozy reading area or private workspace. Both secondary bedrooms are filled with natural light and offer generous closet space. With flexible living areas, a private backyard, and a location that keeps you close to everything, this home makes everyday living feel both comfortable and connected.
Location
State TN
County Davidson County
Interior
Interior Features Ceiling Fan(s), Entrance Foyer, Open Floorplan, Pantry, Walk-In Closet(s)
Heating Central
Cooling Central Air
Flooring Carpet, Wood, Laminate
Fireplaces Number 1
Fireplace Y
Appliance Electric Oven, Dishwasher, Disposal, Microwave
Exterior
Garage Spaces 2.0
Utilities Available Water Available
Amenities Available Sidewalks, Trail(s)
View Y/N false
Roof Type Shingle
Private Pool false
Building
Lot Description Private
Story 2
Sewer Public Sewer
Water Public
Structure Type Brick,Vinyl Siding
New Construction false
Schools
Elementary Schools May Werthan Shayne Elementary School
Middle Schools William Henry Oliver Middle
High Schools John Overton Comp High School
Others
Senior Community false
Special Listing Condition Standard

NEARBY SCHOOL & BUSINESS