



1328 Mac Duff Dr Murfreesboro, TN 37128
3 Beds
2 Baths
1,360 SqFt
UPDATED:
Key Details
Property Type Single Family Home
Sub Type Single Family Residence
Listing Status Coming Soon
Purchase Type For Sale
Square Footage 1,360 sqft
Price per Sqft $275
Subdivision Evergreen Farms Sec 17 Ph 2
MLS Listing ID 3546291
Bedrooms 3
Full Baths 2
HOA Y/N No
Year Built 2003
Annual Tax Amount $1,856
Lot Size 6,534 Sqft
Acres 0.15
Lot Dimensions 51.69 X 103.56 IRR
Property Sub-Type Single Family Residence
Property Description
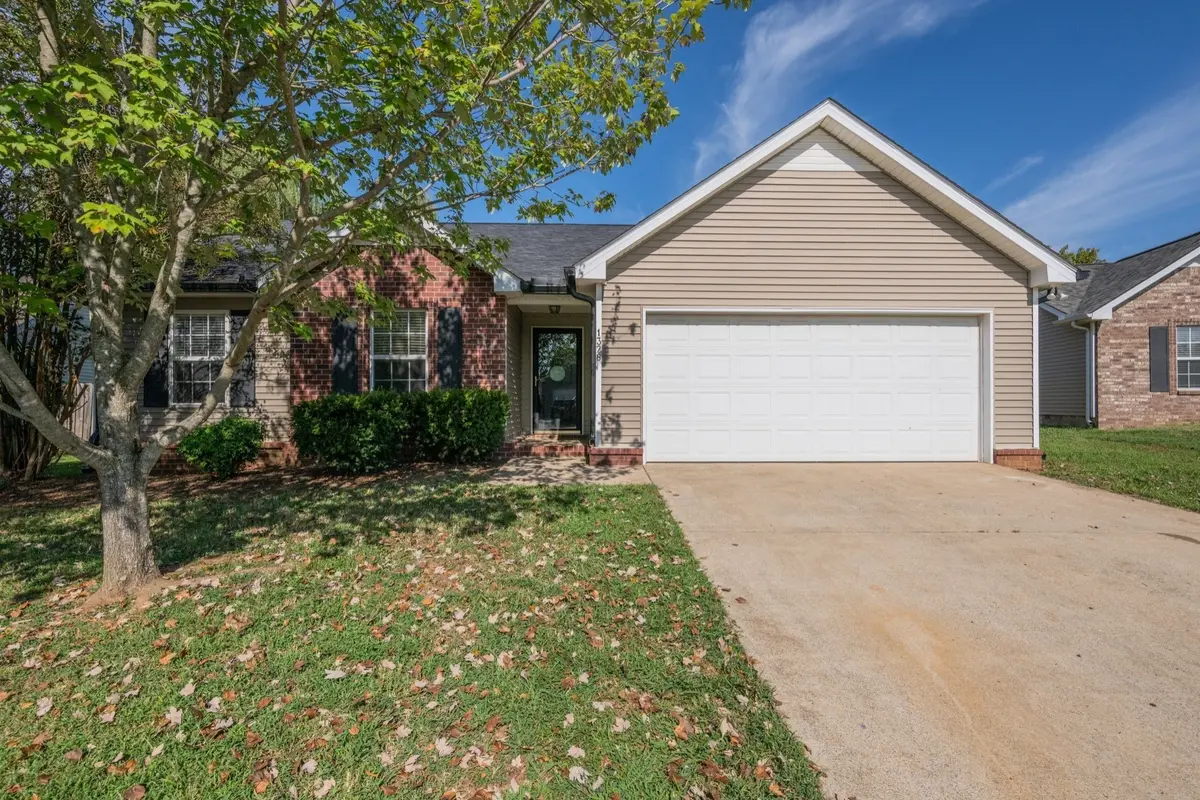
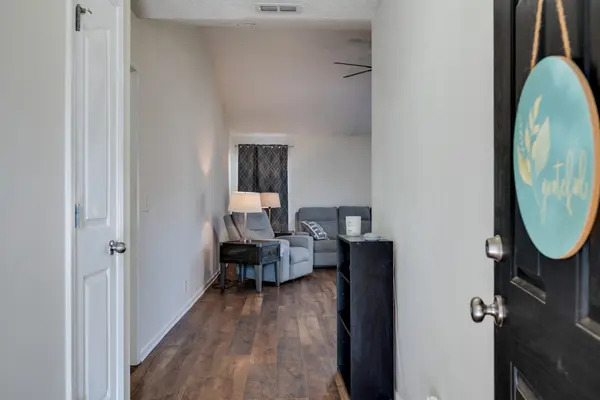
The functional floor plan provides plenty of space for everyday living and entertaining, while the recent updates make this home truly move-in ready. Located in Murfreesboro with convenient access to shopping, dining, schools, and major roadways, this Evergreen Farms home is a great opportunity for buyers looking for comfort, updates, and value in a desirable community. Don't miss the opportunity to make this updated home your own!
Location
State TN
County Rutherford County
Rooms
Main Level Bedrooms 3
Interior
Interior Features High Speed Internet
Heating Central
Cooling Central Air
Flooring Carpet, Vinyl
Fireplace N
Appliance Built-In Electric Oven, Built-In Electric Range, Cooktop, Dishwasher, Disposal, Microwave, Refrigerator
Exterior
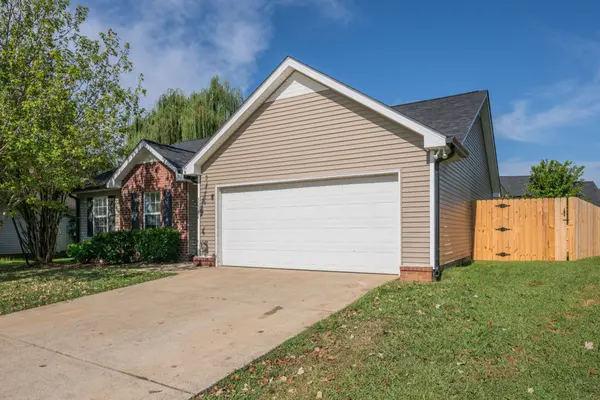
Garage Spaces 2.0
Utilities Available Water Available, Cable Connected
View Y/N false
Private Pool false
Building
Story 1
Sewer Public Sewer
Water Public
Structure Type Vinyl Siding
New Construction false
Schools
Elementary Schools Scales Elementary School
Middle Schools Rockvale Middle School
High Schools Blackman High School
Others
Senior Community false
Special Listing Condition Standard

NEARBY SCHOOL & BUSINESS