


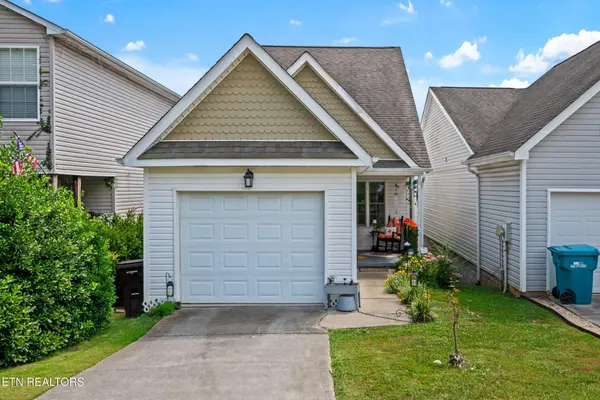

6712 Water Lilly Way Knoxville, TN 37918
2 Beds
2 Baths
1,191 SqFt
UPDATED:
Key Details
Property Type Single Family Home
Sub Type Single Family Residence
Listing Status Active
Purchase Type For Sale
Square Footage 1,191 sqft
Price per Sqft $226
Subdivision Victorias Landing Phase I
MLS Listing ID 3546328
Bedrooms 2
Full Baths 2
HOA Fees $220/ann
HOA Y/N Yes
Year Built 1995
Annual Tax Amount $445
Lot Size 2,178 Sqft
Acres 0.05
Lot Dimensions 24 X 90
Property Sub-Type Single Family Residence
Property Description
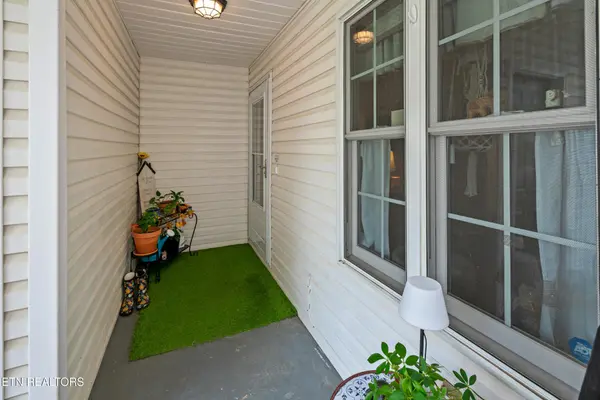
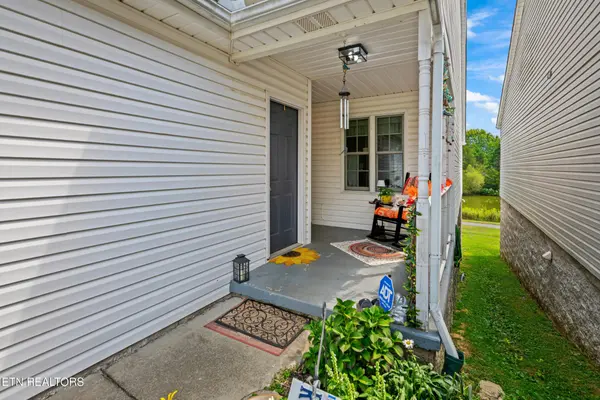
Outdoor living is where this property truly shines. Start your mornings relaxing on the charming covered front porch, or head out back to unwind on the screened-in porch and back deck, where you can take in peaceful views of the water. Beyond the deck, the large, level backyard offers endless possibilities for entertaining, play, or simply enjoying the outdoors in your own private sanctuary. Don't miss out on this incredible opportunity--schedule your private tour today!
Location
State TN
County Knox County
Interior
Interior Features Ceiling Fan(s)
Heating Central, Electric
Cooling Central Air, Ceiling Fan(s)
Flooring Carpet
Fireplace Y
Appliance Dishwasher, Range
Exterior
Garage Spaces 1.0
Utilities Available Electricity Available, Water Available
View Y/N false
Private Pool false
Building
Lot Description Other, Rolling Slope
Story 2
Sewer Public Sewer
Water Public
Structure Type Frame
New Construction false
Schools
Elementary Schools Gibbs Elementary
Middle Schools Gibbs Middle School
High Schools Gibbs High School
Others
Senior Community false
Special Listing Condition Standard

NEARBY SCHOOL & BUSINESS