

4044 Ethan Ave, Mount Juliet, TN 37122
See all 43 photos
4044 Ethan Ave, Mount Juliet, TN 37122
REQUEST A TOUR If you would like to see this home without being there in person, select the "Virtual Tour" option and your agent will contact you to discuss available opportunities.
In-PersonVirtual Tour
Listed by Patrick Higgins • Compass Tennessee, LLC
$ 630,000
Est. payment /mo
Save
New

4044 Ethan Ave Mount Juliet, TN 37122

3 Beds

3 Baths

2,799 SqFt


UPDATED:

Key Details

Property Type Single Family Home

Sub Type Single Family Residence

Listing Status Active

Purchase Type For Sale

Square Footage 2,799 sqft

Price per Sqft $225

Subdivision Kelsey Glen Ph2 Sec5

MLS Listing ID 3546452

Bedrooms 3

Full Baths 2

Half Baths 1

HOA Fees $190/qua

HOA Y/N Yes

Year Built 2017

Annual Tax Amount $2,451

Lot Size 9,583 Sqft

Acres 0.22

Lot Dimensions 72 X 130

Property Sub-Type Single Family Residence

Property Description

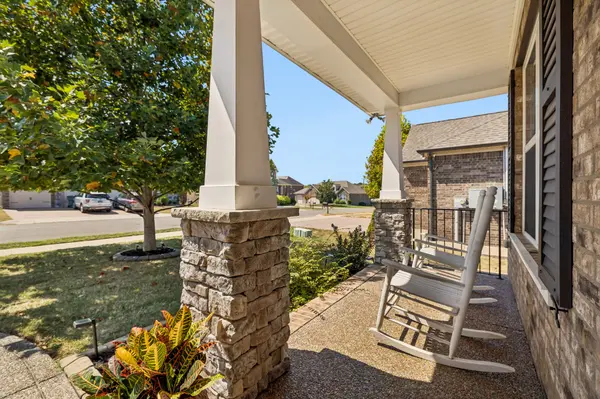
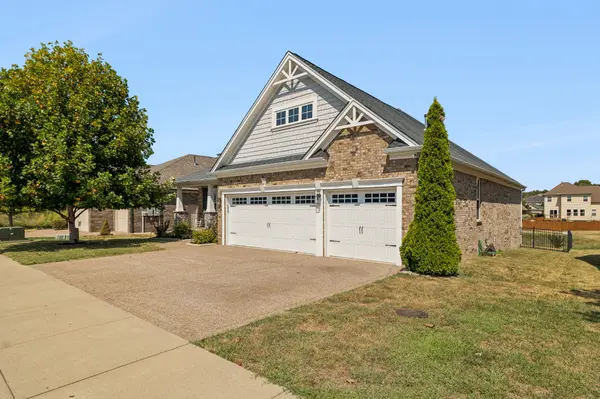
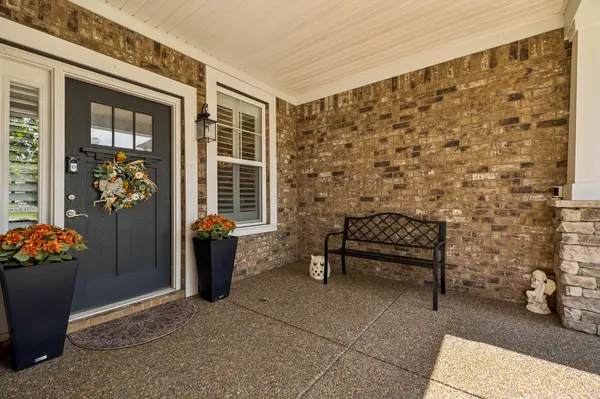
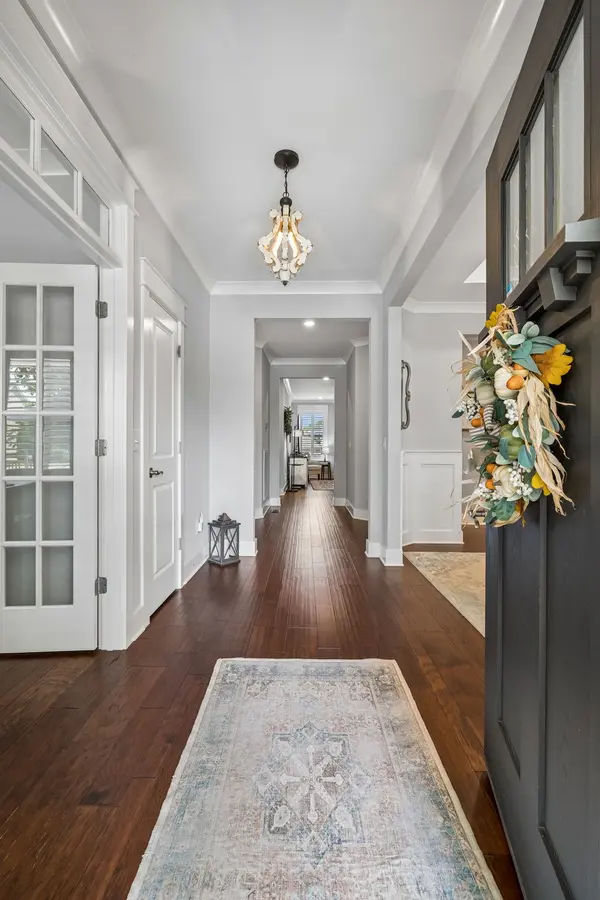
Beautifully maintained home in Kelsey Glen offering a spacious layout with all bedrooms conveniently located on the main level. The open kitchen and living area make a great gathering space, complemented by a separate dining room, and dedicated home office. Upstairs, a large bonus room provides flexible space for media room, playroom, gym or additional living area. Enjoy the fenced backyard and screened-in deck, perfect for morning coffee, relaxing evenings or entertaining. Additional highlights include a 3-car garage, remodeled primary bath, plantation shutters throughout, upgraded garage doors and a whole-home Generac generator for added peace of mind.

Location

State TN

County Wilson County

Rooms

Main Level Bedrooms 3

Interior

Interior Features Kitchen Island

Heating Central, Natural Gas

Cooling Central Air, Electric

Flooring Carpet, Wood, Tile

Fireplaces Number 1

Fireplace Y

Appliance Built-In Electric Oven, Gas Range, Refrigerator

Exterior

Garage Spaces 3.0

Utilities Available Electricity Available, Natural Gas Available, Water Available

Amenities Available Pool

View Y/N false

Private Pool false

Building

Story 2

Sewer Public Sewer

Water Public

Structure Type Brick

New Construction false

Schools

Elementary Schools Springdale Elementary School

Middle Schools West Wilson Middle School

High Schools Mt. Juliet High School

Others

Senior Community false

Special Listing Condition Standard


RealTracs IDX

NEARBY SCHOOL & BUSINESS

Samantha Stephens

Samantha Stephens

Agent License ID: 331784

+1(815) 509-9509

GET MORE INFORMATION

Name
Phone*
Message