
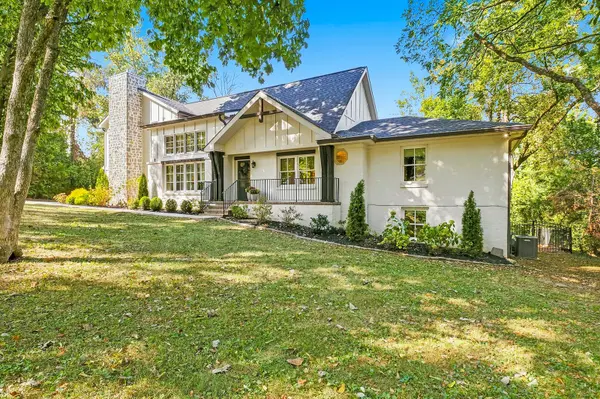

824 Belton Dr, Nashville, TN 37205
See all 54 photos
824 Belton Dr, Nashville, TN 37205
REQUEST A TOUR If you would like to see this home without being there in person, select the "Virtual Tour" option and your agent will contact you to discuss available opportunities.
In-PersonVirtual Tour
Listed by Allen Huggins • WH Properties
$ 1,950,000
Est. payment /mo
Save
Active Under Contract

824 Belton Dr Nashville, TN 37205

4 Beds

5 Baths

3,870 SqFt


UPDATED:

Key Details

Property Type Single Family Home

Sub Type Single Family Residence

Listing Status Active Under Contract

Purchase Type For Sale

Square Footage 3,870 sqft

Price per Sqft $503

Subdivision Brook Meade

MLS Listing ID 3546488

Bedrooms 4

Full Baths 4

Half Baths 1

HOA Y/N No

Year Built 1956

Annual Tax Amount $10,601

Lot Size 0.960 Acres

Acres 0.96

Lot Dimensions 156 X 362

Property Sub-Type Single Family Residence

Property Description

Beautiful 4379ft renovated home on a park-like near 1 acre lot in quiet West Meade ~~ Recent Renovations: New Garage + In-Law Suite; Laundry Room; Powder Room + Upstairs Bath; Breakfast Room; Fence; Custom Outdoor Lighting; Screened Porch ~~ Flooded w/natural light, high vaulted ceilings, new light fixtures ~~ Main Level Living (2 dining areas, family room, owner's suite) ~~ Finished Basement Bonus ~~ Amazing Outdoors: Screened Porch w/fireplace, 3 Patios, Large Fenced Yard w/access to Ewin Branch ~~ Great Location: 5 min. to everything in Nashville West, parks + Greenway, 15 min. to downtown!

Location

State TN

County Davidson County

Rooms

Main Level Bedrooms 2

Interior

Interior Features In-Law Floorplan

Heating Central, Natural Gas

Cooling Central Air, Electric

Flooring Wood, Laminate, Tile

Fireplaces Number 3

Fireplace Y

Appliance Electric Oven, Gas Range, Dishwasher, Refrigerator

Exterior

Garage Spaces 2.0

Utilities Available Electricity Available, Natural Gas Available, Water Available

View Y/N false

Private Pool false

Building

Story 2

Sewer Public Sewer

Water Public

Structure Type Hardboard Siding,Brick

New Construction false

Schools

Elementary Schools Gower Elementary

Middle Schools H. G. Hill Middle

High Schools James Lawson High School

Others

Senior Community false

Special Listing Condition Standard


RealTracs IDX

NEARBY SCHOOL & BUSINESS

Samantha Stephens

Samantha Stephens

Agent License ID: 331784

+1(815) 509-9509

GET MORE INFORMATION

Name
Phone*
Message