

2 Pace Rd, Clarksville, TN 37043
See all 64 photos
2 Pace Rd, Clarksville, TN 37043
REQUEST A TOUR If you would like to see this home without being there in person, select the "Virtual Tour" option and your agent will contact you to discuss available opportunities.
In-PersonVirtual Tour
Listed by Hannah Myers - Tennessee • EVOLVE Real Estate, LLC
$ 869,900
Est. payment /mo
Save
New

2 Pace Rd Clarksville, TN 37043

4 Beds

3 Baths

2,750 SqFt


UPDATED:

Key Details

Property Type Single Family Home

Sub Type Single Family Residence

Listing Status Active

Purchase Type For Sale

Square Footage 2,750 sqft

Price per Sqft $316

Subdivision Holders Ridge

MLS Listing ID 3546545

Bedrooms 4

Full Baths 2

Half Baths 1

HOA Y/N No

Annual Tax Amount $3,000

Lot Size 2.100 Acres

Acres 2.1

Property Sub-Type Single Family Residence

Property Description

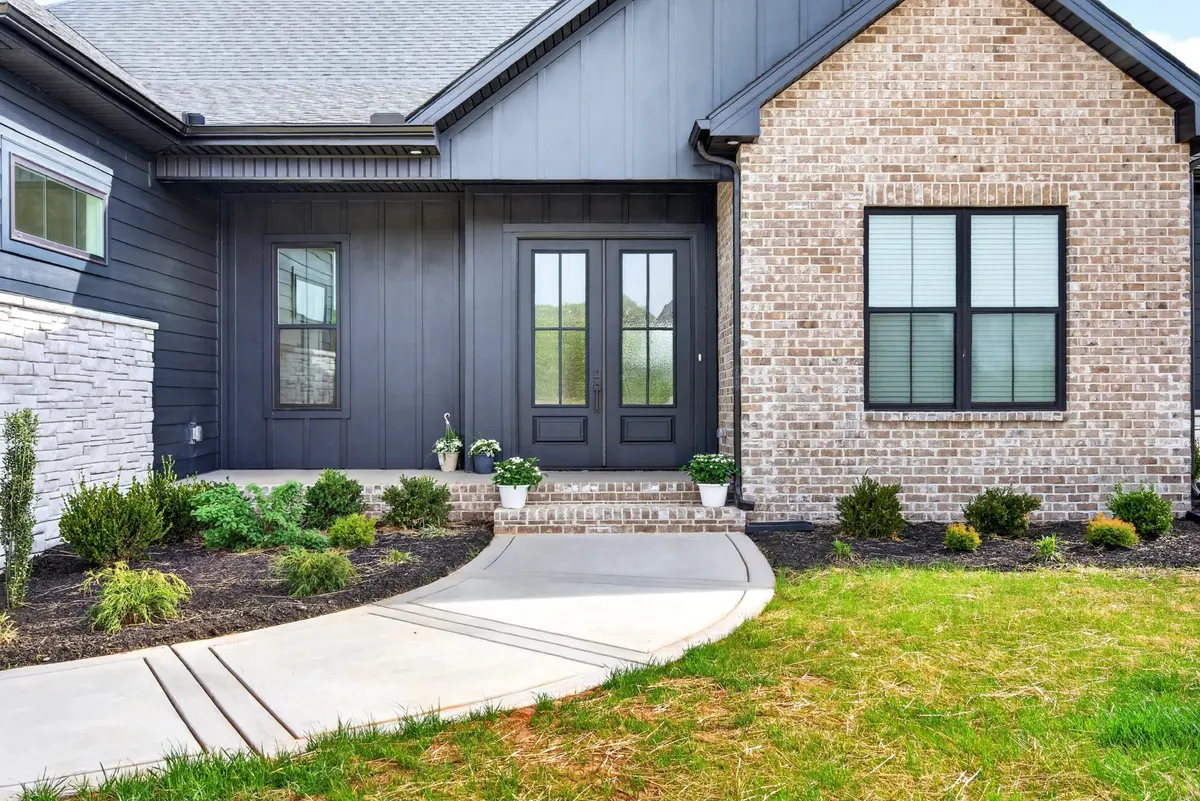
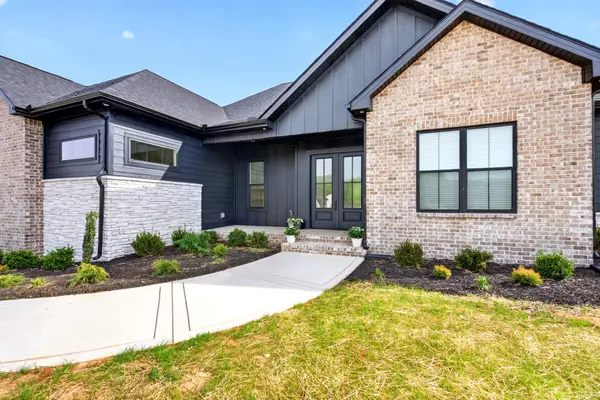
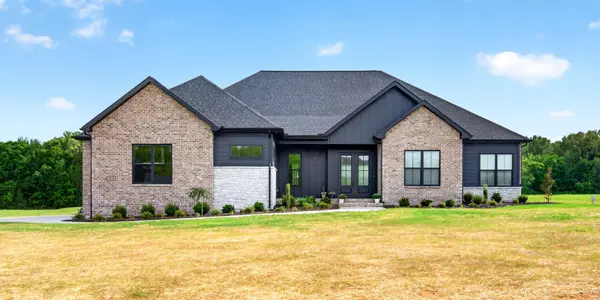
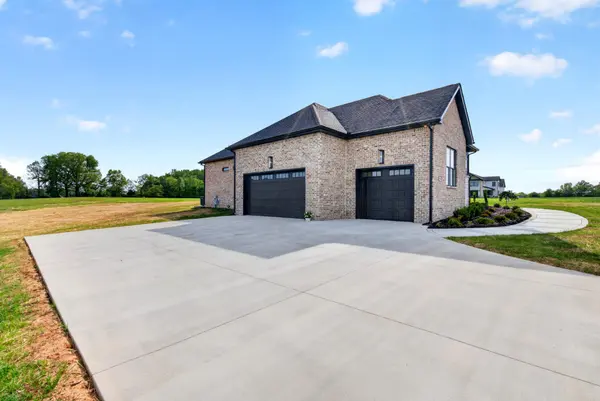
ONE LEVEL LIVING! This to-be-built home features an open-concept layout with spacious living areas, abundant natural light, a fireplace and architectural details that give the home character without feeling overdone. The kitchen is designed to be both beautiful and highly functional, with premium finishes, a large island, generous cabinetry and an oversized walk-in pantry. An adjoining dining area keeps the main living spaces open and connected for everyday life and entertaining. The primary suite is designed as a true retreat, with a spacious bedroom, spa-inspired bath and two walk-in closets. Three additional bedrooms provide flexibility for family, guests, a home office or hobby space, while the shared bath includes a double vanity for added convenience. Additional features include a spacious laundry room, built-in storage near the garage entry and a 3-car garage. Set on 2.10 acres, this homesite offers plenty of room to spread out, create outdoor living spaces, add a garden, enjoy hobbies or simply have a little more privacy. Backed by a 1-year builder warranty and 10-year structural warranty. Photos shown are sample photos of a previously completed Cypress Plan and are for illustrative purposes only. Final finishes, selections and features may vary.

Location

State TN

County Montgomery County

Rooms

Main Level Bedrooms 4

Interior

Interior Features Air Filter, Built-in Features, Ceiling Fan(s), Entrance Foyer, Extra Closets, High Ceilings, Open Floorplan, Pantry, Walk-In Closet(s), Kitchen Island

Heating Central, Electric

Cooling Ceiling Fan(s), Central Air, Electric

Flooring Wood, Tile

Fireplaces Number 1

Fireplace Y

Appliance Double Oven, Built-In Electric Range, Dishwasher, Disposal, Microwave

Exterior

Garage Spaces 3.0

Utilities Available Electricity Available, Water Available

View Y/N true

View Bluff

Roof Type Shingle

Private Pool false

Building

Lot Description Views

Story 1

Sewer Septic Tank

Water Public

Structure Type Hardboard Siding,Brick,Stone

New Construction true

Schools

Elementary Schools East Montgomery Elementary

Middle Schools Richview Middle

High Schools Clarksville High

Others

Senior Community false

Special Listing Condition Standard


RealTracs IDX

NEARBY SCHOOL & BUSINESS

Samantha Stephens

Samantha Stephens

Agent License ID: 331784

+1(815) 509-9509

GET MORE INFORMATION

Name
Phone*
Message