

223 Ash Grove Drive, Nashville, TN 37211
See all 39 photos
223 Ash Grove Drive, Nashville, TN 37211
REQUEST A TOUR If you would like to see this home without being there in person, select the "Virtual Tour" option and your agent will contact you to discuss available opportunities.
In-PersonVirtual Tour
Listed by Jack Patrick • Crye-Leike, Inc., REALTORS
$ 394,900
Est. payment /mo
Save
Coming Soon

223 Ash Grove Drive Nashville, TN 37211

3 Beds

2 Baths

1,244 SqFt


UPDATED:

Key Details

Property Type Single Family Home

Sub Type Single Family Residence

Listing Status Coming Soon

Purchase Type For Sale

Square Footage 1,244 sqft

Price per Sqft $317

Subdivision Hickory View

MLS Listing ID 3546602

Bedrooms 3

Full Baths 2

HOA Y/N No

Year Built 1989

Annual Tax Amount $2,317

Lot Size 0.350 Acres

Acres 0.35

Lot Dimensions 76 X 242

Property Sub-Type Single Family Residence

Property Description

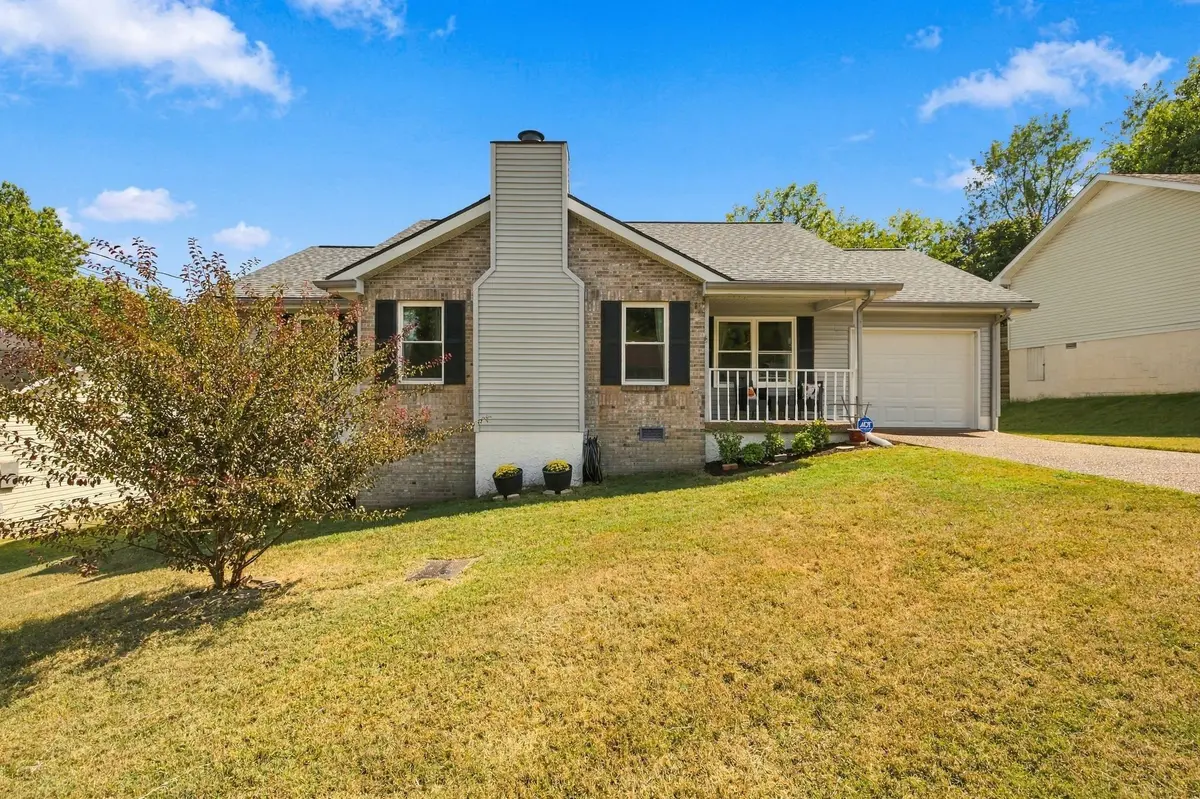
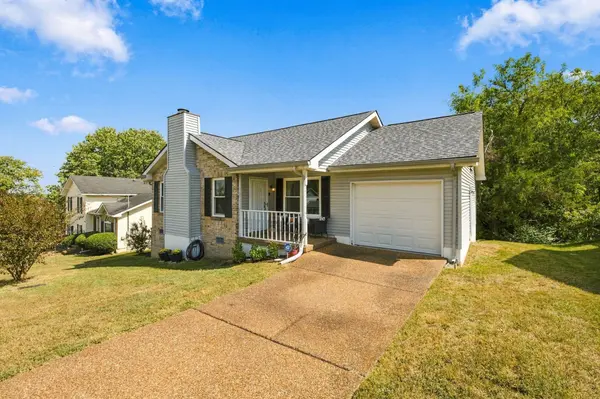
Coming Soon! Showings begin 9/19! Welcome to this wonderful one-level home nestled on a spacious, wooded lot in Nashville! Situated on a quiet cul de sac, this home offers a peaceful setting with beautiful tree-lined views while providing excellent value in Nashville. NEW Roof! NEW Pella windows in the front of the house! The kitchen and bathrooms feature thoughtful finishes with new tile, stainless-steel fixtures, countertops, and appliances. The vaulted living room offers an open, airy feel and features a cozy wood-burning fireplace, perfect for relaxing or gathering with friends and family. Step outside to the expansive back deck and enjoy the tranquil wooded backdrop and privacy this property provides. A garage adds convenience and functionality with easy one step entry! Just minutes to shoppes/restaurants airport and Downtown Nashville—this one is a must-see!

Location

State TN

County Davidson County

Rooms

Main Level Bedrooms 3

Interior

Interior Features Ceiling Fan(s), Pantry

Heating Central, Electric

Cooling Central Air, Electric

Flooring Carpet, Wood, Tile

Fireplaces Number 1

Fireplace Y

Appliance Oven, Electric Range, Dishwasher

Exterior

Garage Spaces 1.0

Utilities Available Electricity Available, Water Available

View Y/N false

Private Pool false

Building

Story 1

Sewer Public Sewer

Water Public

Structure Type Brick,Vinyl Siding

New Construction false

Schools

Elementary Schools Henry C. Maxwell Elementary

Middle Schools Thurgood Marshall Middle

High Schools Cane Ridge High School

Others

Senior Community false

Special Listing Condition Standard


RealTracs IDX

NEARBY SCHOOL & BUSINESS

Samantha Stephens

Samantha Stephens

Agent License ID: 331784

+1(815) 509-9509

GET MORE INFORMATION

Name
Phone*
Message