
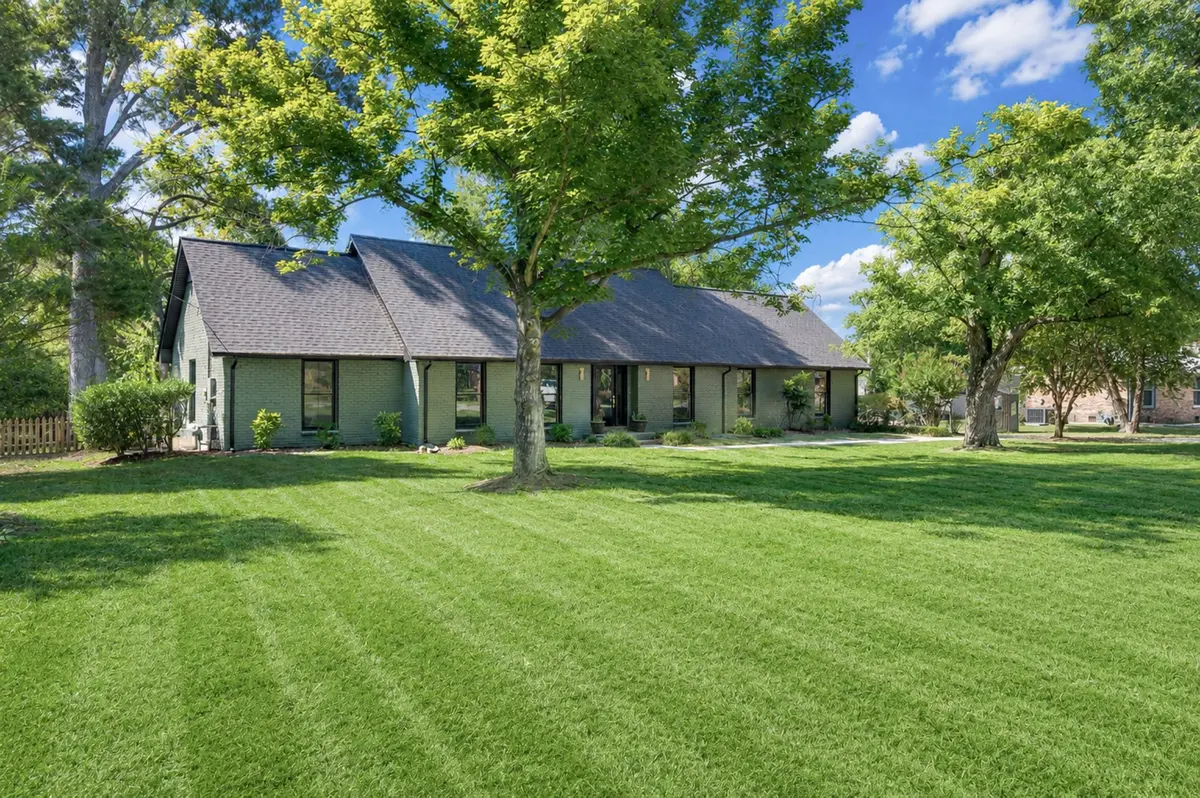
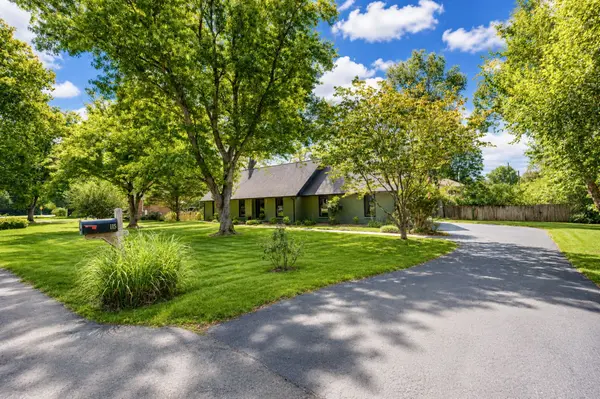

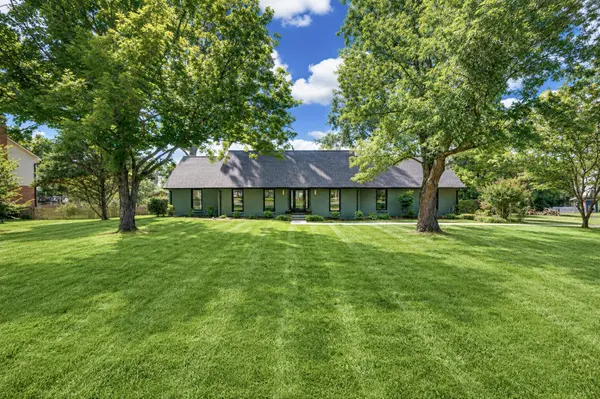


115 Poteat Pl Franklin, TN 37064
4 Beds
4 Baths
3,100 SqFt
UPDATED:
Key Details
Property Type Single Family Home
Sub Type Single Family Residence
Listing Status Active
Purchase Type For Sale
Square Footage 3,100 sqft
Price per Sqft $419
Subdivision Monticello Sec 4
MLS Listing ID 3546653
Bedrooms 4
Full Baths 3
Half Baths 1
HOA Y/N No
Year Built 1972
Annual Tax Amount $3,082
Lot Size 0.470 Acres
Acres 0.47
Lot Dimensions 145 X 137
Property Sub-Type Single Family Residence
Property Description
At the heart of the home is a spacious, open-concept kitchen and living area designed for both everyday living and entertaining. The kitchen features a 48-inch range, generous cabinetry, and an oversized island with seating for four, all opening seamlessly to the living room.
Step outside to a brand-new covered back porch overlooking the beautiful, fully fenced backyard—an ideal setting for outdoor dining, entertaining, pets, or play. With the character and location of an established Franklin neighborhood paired with the peace of mind and finishes of a complete studs-out renovation, this home is truly turnkey. Garage plans are available upon request.
Location
State TN
County Williamson County
Rooms
Main Level Bedrooms 2
Interior
Interior Features High Speed Internet
Heating Natural Gas
Cooling Central Air
Flooring Wood
Fireplace N
Appliance Built-In Gas Oven, Built-In Gas Range, Dishwasher, Microwave, Refrigerator
Exterior
Utilities Available Natural Gas Available, Water Available, Cable Connected
View Y/N false
Private Pool false
Building
Story 2
Sewer Public Sewer
Water Public
Structure Type Brick
New Construction false
Schools
Elementary Schools Hunters Bend Elementary
Middle Schools Grassland Middle School
High Schools Franklin High School
Others
Senior Community false
Special Listing Condition Standard

NEARBY SCHOOL & BUSINESS