
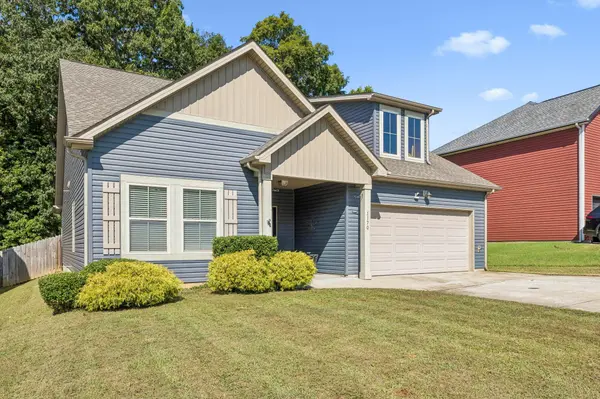
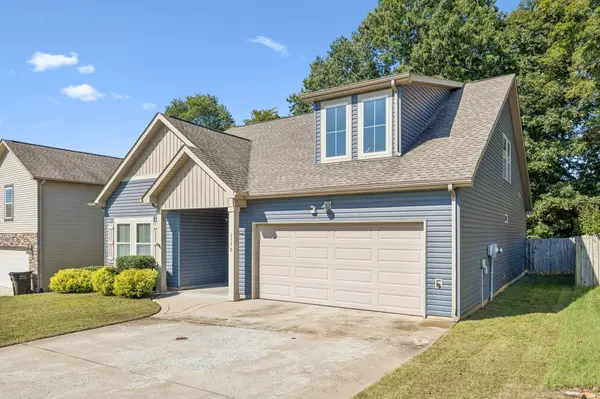

1170 Belvoir Ln, Clarksville, TN 37040
See all 40 photos
1170 Belvoir Ln, Clarksville, TN 37040
REQUEST A TOUR If you would like to see this home without being there in person, select the "Virtual Tour" option and your agent will contact you to discuss available opportunities.
In-PersonVirtual Tour
Listed by Misty Lindsey • Elam Real Estate
$ 345,900
Est. payment /mo
Save
Coming Soon

1170 Belvoir Ln Clarksville, TN 37040

4 Beds

3 Baths

1,922 SqFt


UPDATED:

Key Details

Property Type Single Family Home

Sub Type Single Family Residence

Listing Status Coming Soon

Purchase Type For Sale

Square Footage 1,922 sqft

Price per Sqft $179

Subdivision Eagles Bluff

MLS Listing ID 3546744

Bedrooms 4

Full Baths 3

HOA Fees $27/mo

HOA Y/N Yes

Year Built 2017

Annual Tax Amount $2,576

Lot Size 6,969 Sqft

Acres 0.16

Property Sub-Type Single Family Residence

Property Description

Enjoy the ease of mostly one-level living paired with flexible bonus space in this beautifully designed Clarksville, TN home. Inside, 9-foot ceilings and engineered hardwood flooring create a polished, open feel throughout the main living areas. The great room makes an impressive centerpiece with a gorgeous, coffered ceiling and stone-mantle propane fireplace, flowing seamlessly into the sunny dining area and spacious kitchen. You'll love the sleek backsplash, stainless appliances, large granite island for plenty of prep and gathering space, and the walk-in pantry for exceptional storage. The split-bedroom layout offers added privacy, with the primary suite featuring a tray ceiling, walk-in closet, double vanity, and custom tile walk-in shower. Two additional bedrooms share a full bath on the main level. Upstairs, a huge 4th bedroom/bonus room with its own closet and third full bath creates excellent flexibility as a guest suite, recreation room, or home office. Attic access provides even more storage. Outside, relax on the covered back patio overlooking the privacy-fenced backyard, complete with custom patio railing and gate. Located just minutes from schools, commuter routes, shopping, dining, medical, parks, and recreation. With spacious interiors, thoughtful details, and versatile living areas, this Clarksville home is ready to impress - schedule your private showing today!

Location

State TN

County Montgomery County

Rooms

Main Level Bedrooms 3

Interior

Interior Features Ceiling Fan(s), Extra Closets, Open Floorplan, Pantry, Walk-In Closet(s), Kitchen Island

Heating Central, Electric, Heat Pump

Cooling Ceiling Fan(s), Central Air, Electric

Flooring Carpet, Wood, Tile

Fireplaces Number 1

Fireplace Y

Appliance Electric Oven, Electric Range, Dishwasher, Disposal, Microwave, Stainless Steel Appliance(s)

Exterior

Garage Spaces 2.0

Utilities Available Electricity Available, Water Available

View Y/N false

Roof Type Shingle

Private Pool false

Building

Story 2

Sewer Public Sewer

Water Public

Structure Type Vinyl Siding

New Construction false

Schools

Elementary Schools Northeast Elementary

Middle Schools Northeast Middle

High Schools Northeast High School

Others

Senior Community false

Special Listing Condition Standard


RealTracs IDX

NEARBY SCHOOL & BUSINESS

Samantha Stephens

Samantha Stephens

Agent License ID: 331784

+1(815) 509-9509

GET MORE INFORMATION

Name
Phone*
Message